Designing for Density: Living Well on Compact Urban Plots
How architects design homes on small urban plots in cities like Pune: vertical planning, light wells, privacy, flexible floors and mixed-use buildings.
Insights

Most new homes in Indian cities are built on plots that are narrow, shared on both sides and close to the street. Land is expensive, families are growing and the building often has to do more than one job.
Density is a constraint, but it can also be a design opportunity. Some of our favourite projects, such as the House between City and Sky in Hadapsar, Pune, and the Gridline Residence, are about exactly this: making architecture and interiors negotiate density, privacy and everyday comfort.
1. Think vertically
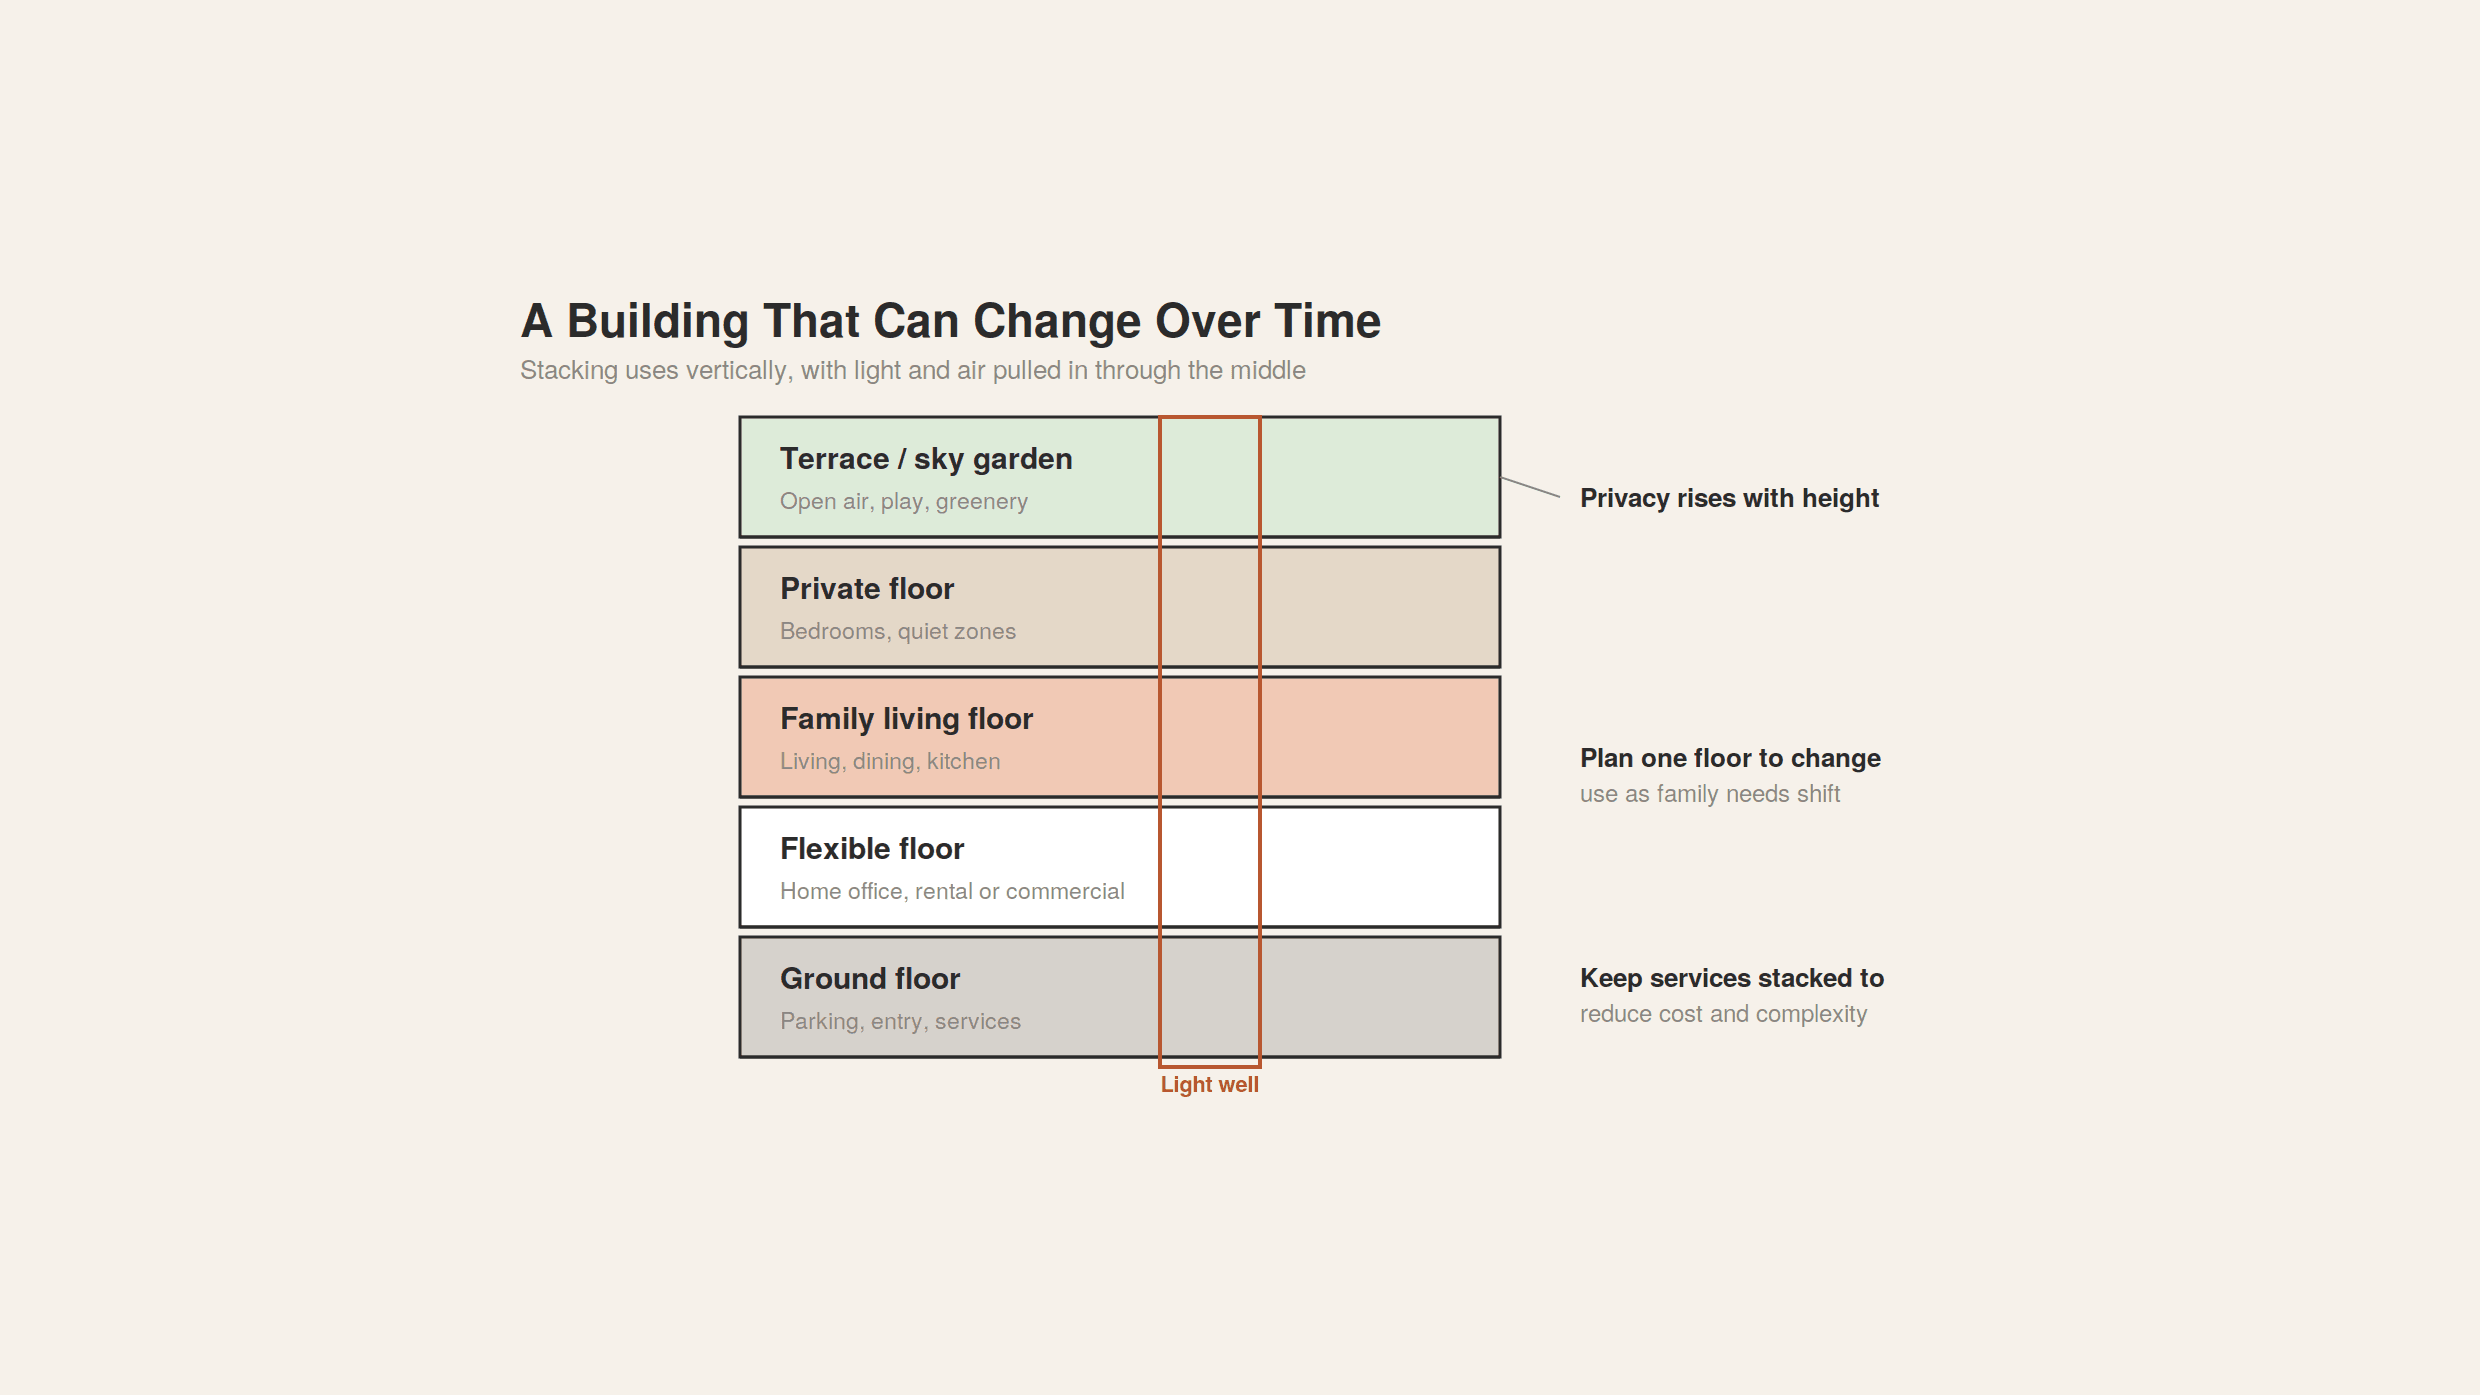
When you cannot spread out, you stack. A compact plot works best when each floor has a clear job:
Ground floor: parking, entry and services
Lower floors: flexible space for a home office, rental or commercial use
Middle floors: family living, dining and kitchen
Upper floors: bedrooms and quiet zones
Terrace: open air, greenery and play
Keeping plumbing and services aligned floor to floor also keeps construction simpler and more economical.
2. Pull light through the middle
Side walls on a narrow plot are often blocked by neighbours, so light has to come from above. A light well, a double-height void or a skylight over the staircase can bring daylight deep into the building. It also helps warm air rise and escape.
3. Design privacy on purpose
Close neighbours mean windows can feel exposed. We use:
Screens, jaalis and louvres that filter views but let air through
Windows placed above eye level, or facing internal courts
Planters and terraces as soft buffers
Layouts that keep bedrooms away from the street and from neighbouring windows

4. Plan for change

A building often outlives its first use. The Gridline Residence is a good example of a design conversation about density, commerce and the changing life of a building.
Ask yourself:
Could the ground floor become a shop or clinic in future?
Could an upper floor become a separate unit for a family member or tenant?
Is there a separate entrance or staircase that would make that possible?
Building this flexibility in from the start costs little. Retrofitting it later costs a lot.
5. Make small spaces feel bigger
Interiors matter as much as architecture on compact plots:
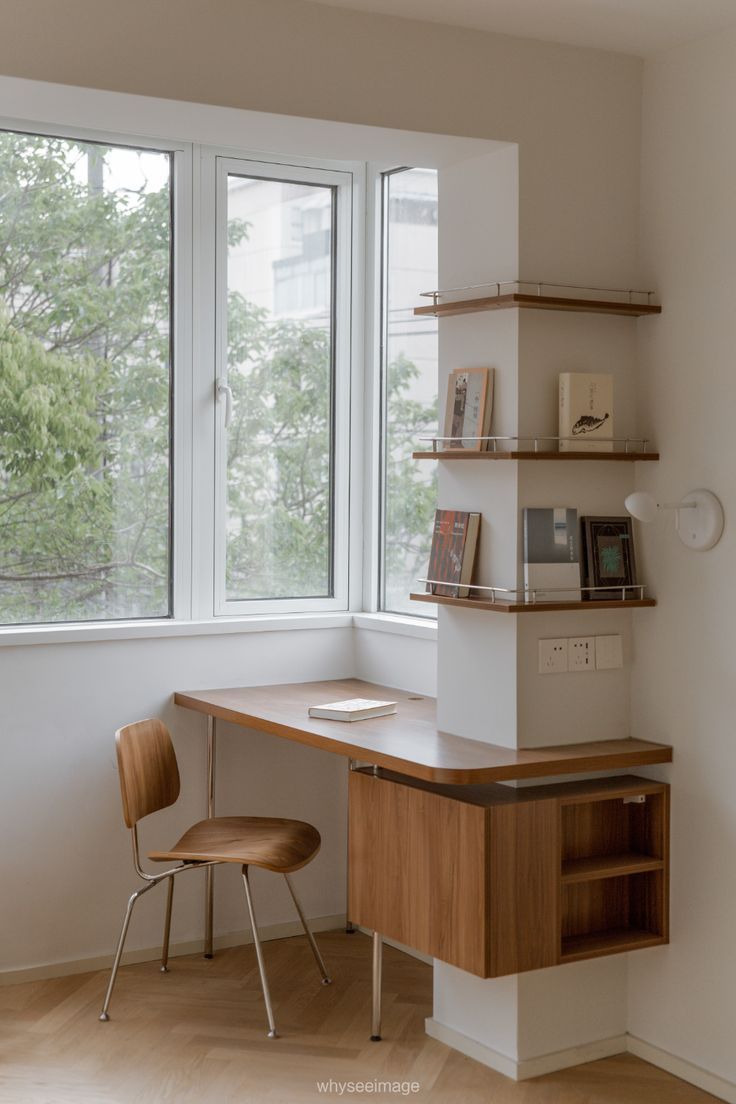
Built-in storage that disappears into walls
Furniture that folds, slides or serves two purposes
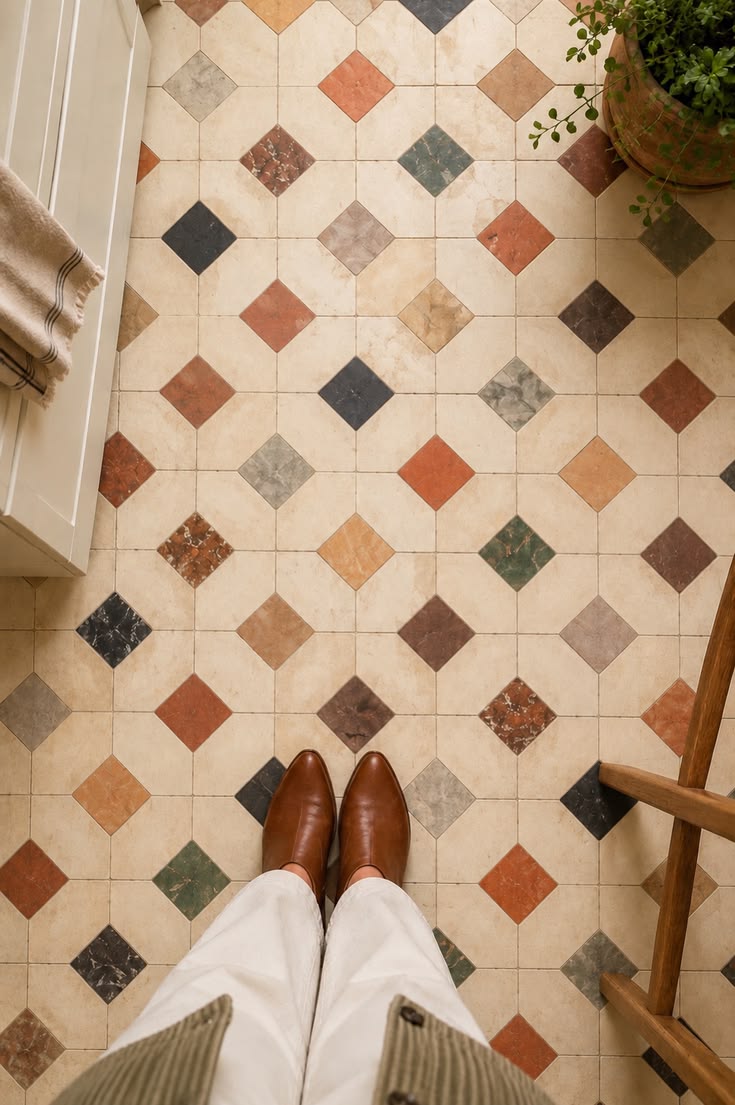
Continuous flooring and a limited material palette to reduce visual clutter
Long sight lines, such as a view through to a courtyard or window
6. Give people a place to breathe
Even a small terrace, balcony or planted corner changes how a dense home feels. Outdoor space does not need to be large to be valuable. It needs to be usable, private and reachable.
The takeaway
Dense plots reward careful planning. The right layout can turn limits on space, light and privacy into a home that is calmer and more comfortable than a larger house with less thought behind it.
Thinking about a compact plot? Share your site details and we will help you see what is possible.
More to Discover


Designing for Density: Living Well on Compact Urban Plots
How architects design homes on small urban plots in cities like Pune: vertical planning, light wells, privacy, flexible floors and mixed-use buildings.
Insights
Most new homes in Indian cities are built on plots that are narrow, shared on both sides and close to the street. Land is expensive, families are growing and the building often has to do more than one job.
Density is a constraint, but it can also be a design opportunity. Some of our favourite projects, such as the House between City and Sky in Hadapsar, Pune, and the Gridline Residence, are about exactly this: making architecture and interiors negotiate density, privacy and everyday comfort.
1. Think vertically
When you cannot spread out, you stack. A compact plot works best when each floor has a clear job:
Ground floor: parking, entry and services
Lower floors: flexible space for a home office, rental or commercial use
Middle floors: family living, dining and kitchen
Upper floors: bedrooms and quiet zones
Terrace: open air, greenery and play
Keeping plumbing and services aligned floor to floor also keeps construction simpler and more economical.
2. Pull light through the middle
Side walls on a narrow plot are often blocked by neighbours, so light has to come from above. A light well, a double-height void or a skylight over the staircase can bring daylight deep into the building. It also helps warm air rise and escape.
3. Design privacy on purpose
Close neighbours mean windows can feel exposed. We use:
Screens, jaalis and louvres that filter views but let air through
Windows placed above eye level, or facing internal courts
Planters and terraces as soft buffers
Layouts that keep bedrooms away from the street and from neighbouring windows
4. Plan for change
A building often outlives its first use. The Gridline Residence is a good example of a design conversation about density, commerce and the changing life of a building.
Ask yourself:
Could the ground floor become a shop or clinic in future?
Could an upper floor become a separate unit for a family member or tenant?
Is there a separate entrance or staircase that would make that possible?
Building this flexibility in from the start costs little. Retrofitting it later costs a lot.
5. Make small spaces feel bigger
Interiors matter as much as architecture on compact plots:
Built-in storage that disappears into walls
Furniture that folds, slides or serves two purposes
Continuous flooring and a limited material palette to reduce visual clutter
Long sight lines, such as a view through to a courtyard or window
6. Give people a place to breathe
Even a small terrace, balcony or planted corner changes how a dense home feels. Outdoor space does not need to be large to be valuable. It needs to be usable, private and reachable.
The takeaway
Dense plots reward careful planning. The right layout can turn limits on space, light and privacy into a home that is calmer and more comfortable than a larger house with less thought behind it.
Thinking about a compact plot? Share your site details and we will help you see what is possible.
More to Discover
Designing for Density: Living Well on Compact Urban Plots
How architects design homes on small urban plots in cities like Pune: vertical planning, light wells, privacy, flexible floors and mixed-use buildings.
Insights
Most new homes in Indian cities are built on plots that are narrow, shared on both sides and close to the street. Land is expensive, families are growing and the building often has to do more than one job.
Density is a constraint, but it can also be a design opportunity. Some of our favourite projects, such as the House between City and Sky in Hadapsar, Pune, and the Gridline Residence, are about exactly this: making architecture and interiors negotiate density, privacy and everyday comfort.
1. Think vertically
When you cannot spread out, you stack. A compact plot works best when each floor has a clear job:
Ground floor: parking, entry and services
Lower floors: flexible space for a home office, rental or commercial use
Middle floors: family living, dining and kitchen
Upper floors: bedrooms and quiet zones
Terrace: open air, greenery and play
Keeping plumbing and services aligned floor to floor also keeps construction simpler and more economical.
2. Pull light through the middle
Side walls on a narrow plot are often blocked by neighbours, so light has to come from above. A light well, a double-height void or a skylight over the staircase can bring daylight deep into the building. It also helps warm air rise and escape.
3. Design privacy on purpose
Close neighbours mean windows can feel exposed. We use:
Screens, jaalis and louvres that filter views but let air through
Windows placed above eye level, or facing internal courts
Planters and terraces as soft buffers
Layouts that keep bedrooms away from the street and from neighbouring windows
4. Plan for change
A building often outlives its first use. The Gridline Residence is a good example of a design conversation about density, commerce and the changing life of a building.
Ask yourself:
Could the ground floor become a shop or clinic in future?
Could an upper floor become a separate unit for a family member or tenant?
Is there a separate entrance or staircase that would make that possible?
Building this flexibility in from the start costs little. Retrofitting it later costs a lot.
5. Make small spaces feel bigger
Interiors matter as much as architecture on compact plots:
Built-in storage that disappears into walls
Furniture that folds, slides or serves two purposes
Continuous flooring and a limited material palette to reduce visual clutter
Long sight lines, such as a view through to a courtyard or window
6. Give people a place to breathe
Even a small terrace, balcony or planted corner changes how a dense home feels. Outdoor space does not need to be large to be valuable. It needs to be usable, private and reachable.
The takeaway
Dense plots reward careful planning. The right layout can turn limits on space, light and privacy into a home that is calmer and more comfortable than a larger house with less thought behind it.
Thinking about a compact plot? Share your site details and we will help you see what is possible.