FROM FIRST MEETING TO HANDOVER: HOW OUR DESIGN PROCESS WORKS
Here is how we work, stage by stage, so you know what to expect before you invest in us.
Tutorials

Stage 1: Discovery
Every project starts with a conversation, not a drawing. We ask about how you live or work, who uses the space, what frustrates you about your current one, and what budget you are working with. If it is an architecture project, we visit the site and study its orientation, neighbours, access and local rules.
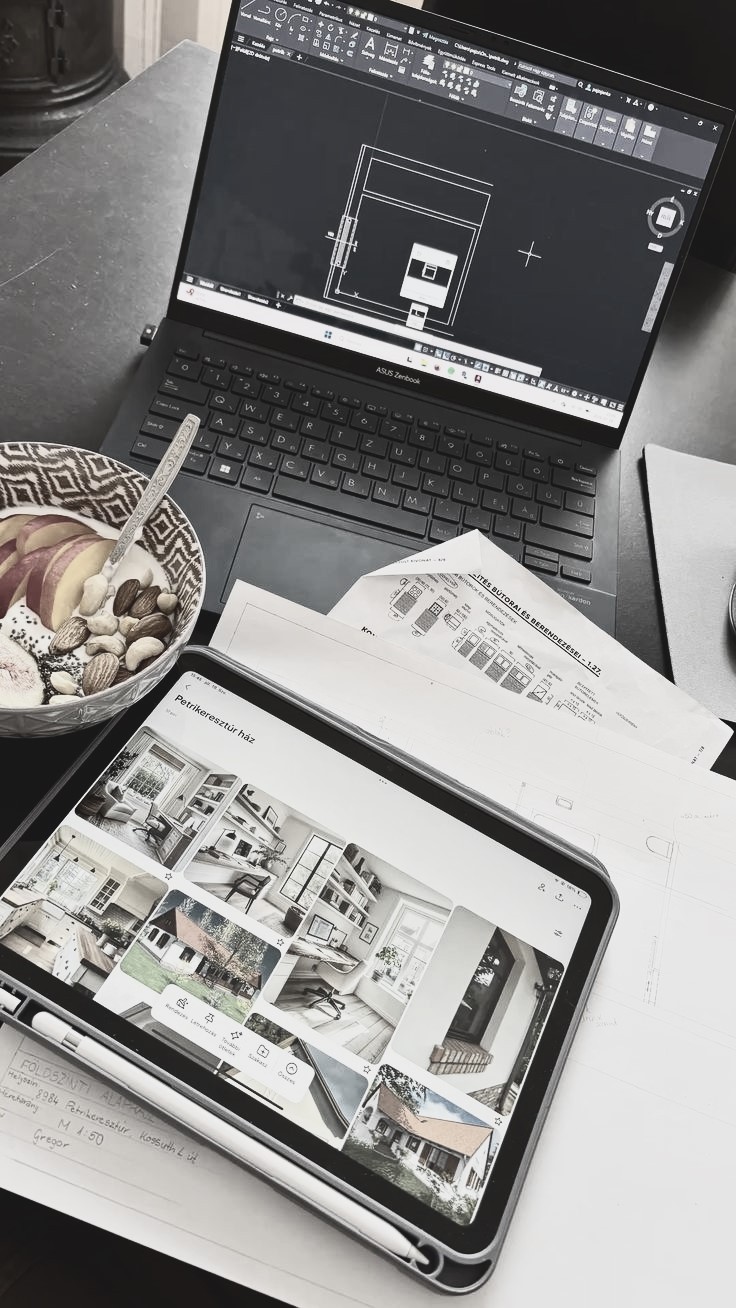
What we need from you: a rough brief, an honest budget range, and any images or references you love (yes, Pinterest boards are welcome).
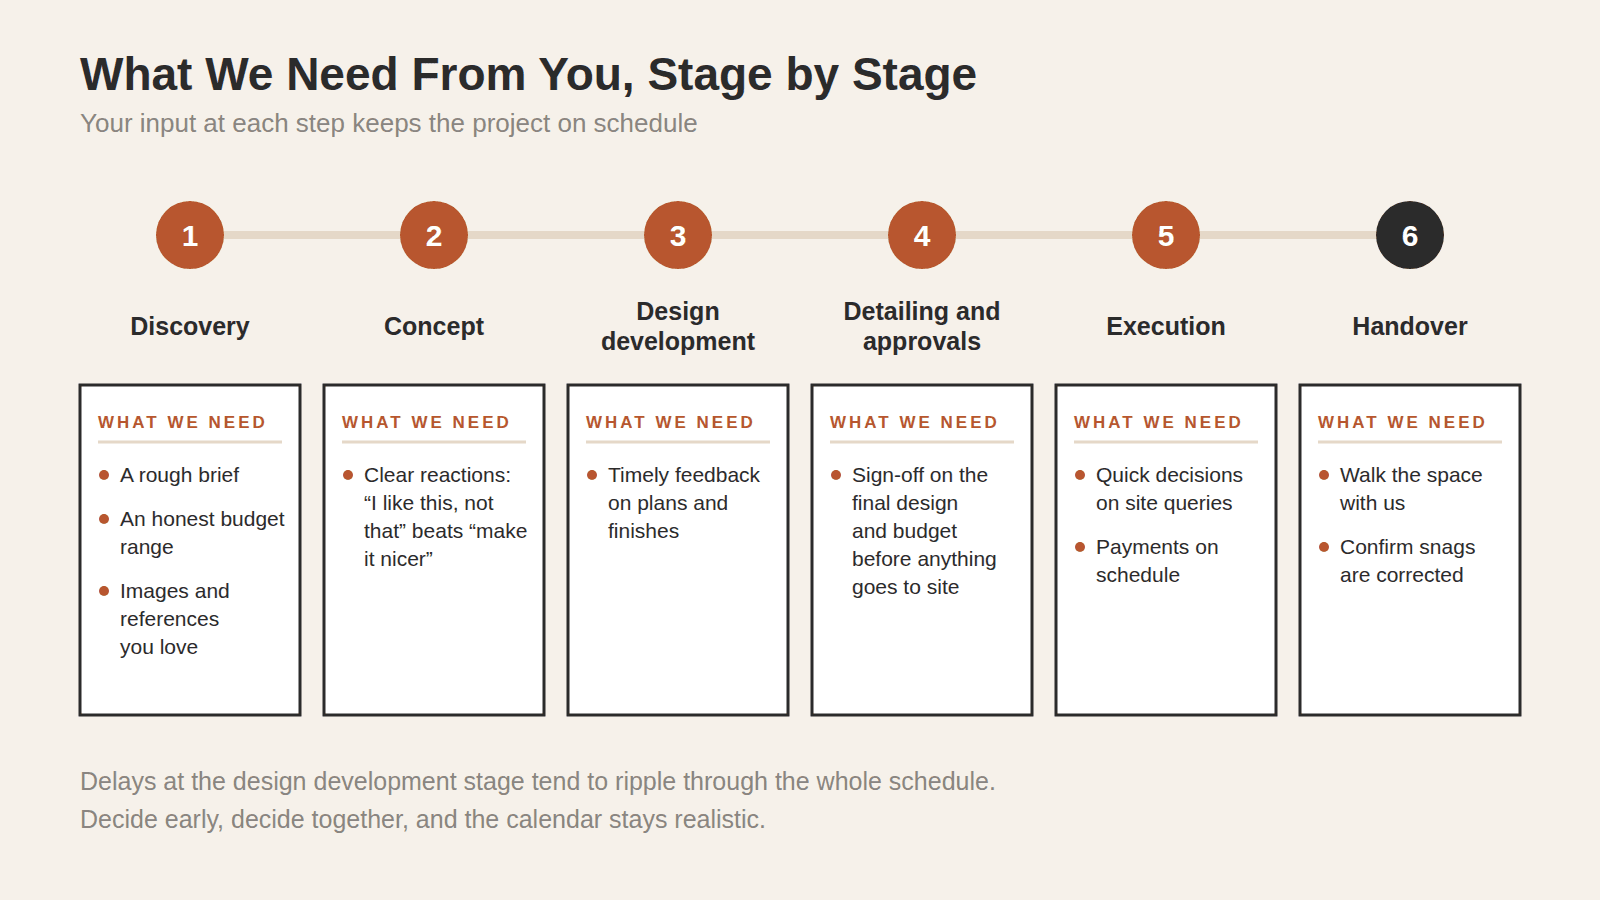
Stage 2: Concept
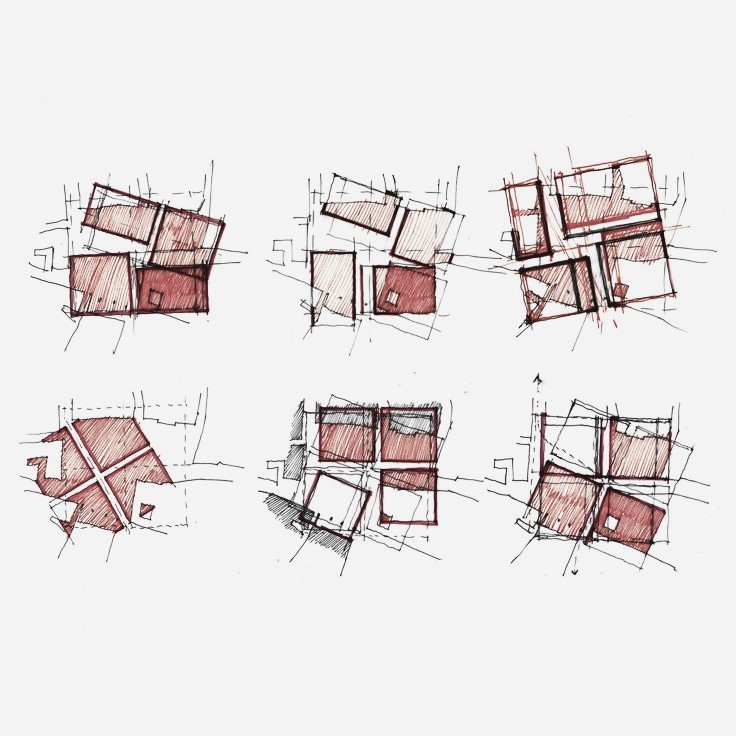
We turn the brief into ideas: layout options, massing studies, mood boards and material directions. The goal is not to show you a finished design. It is to test a few directions quickly and find the one that feels right.
What we need from you: clear reactions. "I like this, not that" is more useful than "make it nicer".
Stage 3: Design development
Once a direction is chosen, we develop it in detail: refined plans, 3D views, lighting and furniture layouts, and specific materials and finishes. This is the stage where the design becomes real enough to visualise walking through.
What we need from you: timely feedback on plans and finishes. Delays here tend to ripple through the whole schedule.
Stage 4: Detailing and approvals
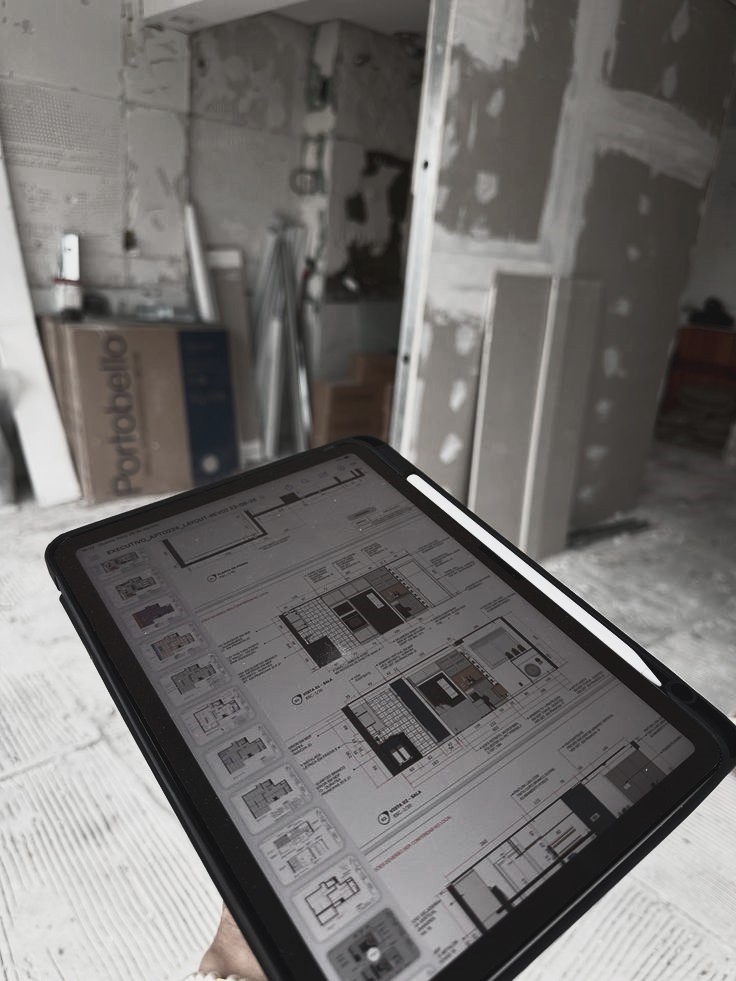
Working drawings, services coordination (electrical, plumbing, HVAC) and a bill of quantities are prepared so that contractors can price and build accurately. For architecture projects, this is also where statutory approvals are handled.
What we need from you: sign-off on the final design and budget before anything goes to site.
Stage 5: Execution
Good drawings only matter if they are built well. We help you shortlist contractors, or manage the project on a turnkey basis if you prefer one team to be responsible. Regular site visits check quality, sequence and adherence to the drawings.
What we need from you: quick decisions on site queries and payments on schedule.
Stage 6: Handover
Before you move in, we walk the space with you, list any snags, get them corrected, and complete the final styling. The project is done when you are comfortable using the space, not when the last coat of paint dries.
How long does it take?
It depends on the size and complexity of the project, the approvals involved, and how quickly decisions are made. A single-room interior and a multi-storey residence follow the same stages, but not the same calendar. We will share a realistic timeline after the discovery stage, when we understand the scope.
Three habits that make projects smoother
Decide the budget early. Every good design decision depends on it.
Involve the people who will use the space. Family members and team leads notice things you might miss.
Resist changing the plan after approvals. Changes on site cost far more than changes on paper.
Planning a home and want to talk it through? Reach out to our team.

More to Discover


FROM FIRST MEETING TO HANDOVER: HOW OUR DESIGN PROCESS WORKS
Here is how we work, stage by stage, so you know what to expect before you invest in us.
Tutorials
Stage 1: Discovery
Every project starts with a conversation, not a drawing. We ask about how you live or work, who uses the space, what frustrates you about your current one, and what budget you are working with. If it is an architecture project, we visit the site and study its orientation, neighbours, access and local rules.
What we need from you: a rough brief, an honest budget range, and any images or references you love (yes, Pinterest boards are welcome).
Stage 2: Concept
We turn the brief into ideas: layout options, massing studies, mood boards and material directions. The goal is not to show you a finished design. It is to test a few directions quickly and find the one that feels right.
What we need from you: clear reactions. "I like this, not that" is more useful than "make it nicer".
Stage 3: Design development
Once a direction is chosen, we develop it in detail: refined plans, 3D views, lighting and furniture layouts, and specific materials and finishes. This is the stage where the design becomes real enough to visualise walking through.
What we need from you: timely feedback on plans and finishes. Delays here tend to ripple through the whole schedule.
Stage 4: Detailing and approvals
Working drawings, services coordination (electrical, plumbing, HVAC) and a bill of quantities are prepared so that contractors can price and build accurately. For architecture projects, this is also where statutory approvals are handled.
What we need from you: sign-off on the final design and budget before anything goes to site.
Stage 5: Execution
Good drawings only matter if they are built well. We help you shortlist contractors, or manage the project on a turnkey basis if you prefer one team to be responsible. Regular site visits check quality, sequence and adherence to the drawings.
What we need from you: quick decisions on site queries and payments on schedule.
Stage 6: Handover
Before you move in, we walk the space with you, list any snags, get them corrected, and complete the final styling. The project is done when you are comfortable using the space, not when the last coat of paint dries.
How long does it take?
It depends on the size and complexity of the project, the approvals involved, and how quickly decisions are made. A single-room interior and a multi-storey residence follow the same stages, but not the same calendar. We will share a realistic timeline after the discovery stage, when we understand the scope.
Three habits that make projects smoother
Decide the budget early. Every good design decision depends on it.
Involve the people who will use the space. Family members and team leads notice things you might miss.
Resist changing the plan after approvals. Changes on site cost far more than changes on paper.
Planning a home and want to talk it through? Reach out to our team.
More to Discover
FROM FIRST MEETING TO HANDOVER: HOW OUR DESIGN PROCESS WORKS
Here is how we work, stage by stage, so you know what to expect before you invest in us.
Tutorials
Stage 1: Discovery
Every project starts with a conversation, not a drawing. We ask about how you live or work, who uses the space, what frustrates you about your current one, and what budget you are working with. If it is an architecture project, we visit the site and study its orientation, neighbours, access and local rules.
What we need from you: a rough brief, an honest budget range, and any images or references you love (yes, Pinterest boards are welcome).
Stage 2: Concept
We turn the brief into ideas: layout options, massing studies, mood boards and material directions. The goal is not to show you a finished design. It is to test a few directions quickly and find the one that feels right.
What we need from you: clear reactions. "I like this, not that" is more useful than "make it nicer".
Stage 3: Design development
Once a direction is chosen, we develop it in detail: refined plans, 3D views, lighting and furniture layouts, and specific materials and finishes. This is the stage where the design becomes real enough to visualise walking through.
What we need from you: timely feedback on plans and finishes. Delays here tend to ripple through the whole schedule.
Stage 4: Detailing and approvals
Working drawings, services coordination (electrical, plumbing, HVAC) and a bill of quantities are prepared so that contractors can price and build accurately. For architecture projects, this is also where statutory approvals are handled.
What we need from you: sign-off on the final design and budget before anything goes to site.
Stage 5: Execution
Good drawings only matter if they are built well. We help you shortlist contractors, or manage the project on a turnkey basis if you prefer one team to be responsible. Regular site visits check quality, sequence and adherence to the drawings.
What we need from you: quick decisions on site queries and payments on schedule.
Stage 6: Handover
Before you move in, we walk the space with you, list any snags, get them corrected, and complete the final styling. The project is done when you are comfortable using the space, not when the last coat of paint dries.
How long does it take?
It depends on the size and complexity of the project, the approvals involved, and how quickly decisions are made. A single-room interior and a multi-storey residence follow the same stages, but not the same calendar. We will share a realistic timeline after the discovery stage, when we understand the scope.
Three habits that make projects smoother
Decide the budget early. Every good design decision depends on it.
Involve the people who will use the space. Family members and team leads notice things you might miss.
Resist changing the plan after approvals. Changes on site cost far more than changes on paper.
Planning a home and want to talk it through? Reach out to our team.