Designing a Workplace That Doesn't Feel Like an Office
Office interior design ideas: activity-based zoning, focus areas, collaboration hubs, breakout spaces, acoustics and lighting for a modern workplace.
Insights

For decades, the office meant rows of desks under bright lights. Today, people expect more. They want places to concentrate, places to collaborate and places to simply take a break.
Our Nexus Office project was conceived as a contemporary workplace that moves away from the conventional language of corporate interiors. Here are the principles behind that kind of thinking.
Start with how people work
Before drawing a layout, we ask: what does a typical day look like? A sales team may spend hours on calls. A design team may switch between quiet focus and lively review sessions. A leadership team may need privacy for sensitive conversations.
The layout should follow those patterns, not a standard desk-per-person template.

Zone the space by activity
Activity-based planning divides the office into different settings, so people can choose the right one for the task.
Reception and lounge: the first impression of your brand, and a comfortable waiting area.
Focus pods and quiet rooms: for concentration and private calls.
Collaboration hubs: flexible areas with movable furniture and writable walls.
Meeting rooms: bookable, well-lit and equipped for video calls.
Open workspace: for teams who benefit from being close together.
Breakout and pantry: where informal conversations and ideas happen.
Let the brand show up in the design
A workplace should feel like your company, not any company. Colours, materials, artwork and graphics can reflect your values and story, subtly rather than through oversized logos. Employees and visitors should feel your culture the moment they walk in.
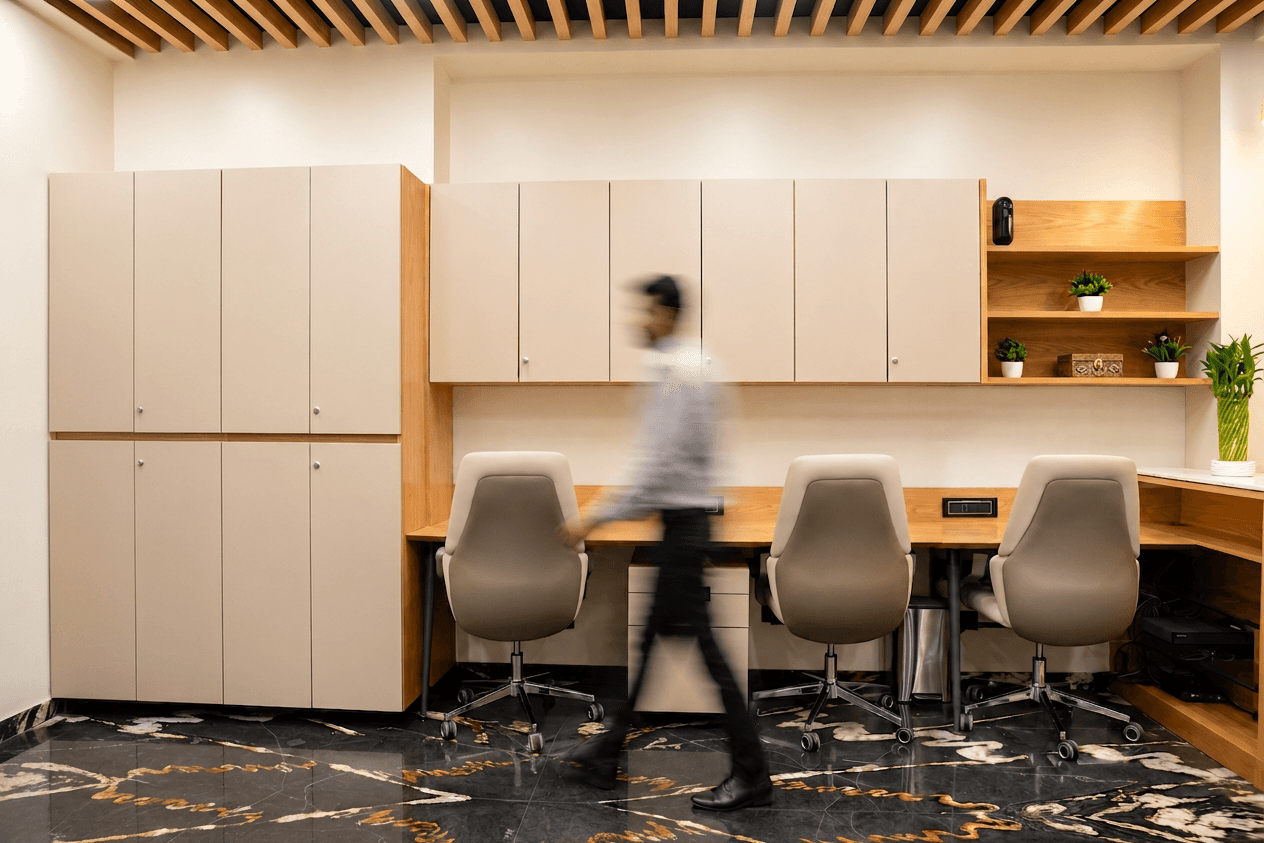
Take acoustics seriously
Noise is one of the biggest complaints in modern offices. Practical fixes include:
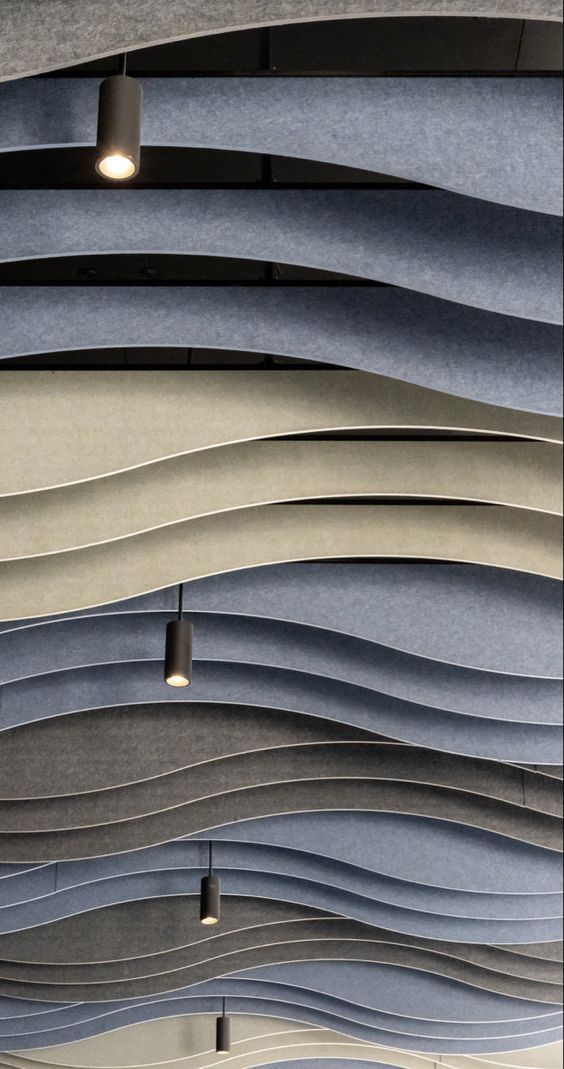
Acoustic ceiling and wall panels
Soft flooring, rugs and upholstered furniture
Glass partitions with proper acoustic ratings for meeting rooms
Separating loud zones (pantry, collaboration) from quiet ones (focus areas)
Layer the lighting
Good light improves mood and comfort. Combine:
Daylight wherever possible, with shading to control glare
Ambient lighting that is even but not harsh
Task lighting at desks and work surfaces
Warm accent lighting in lounges and breakout areas

Choose materials that work hard
Offices are high-traffic spaces, so finishes need to be durable and easy to maintain. Mixing textures such as timber, fabric, stone and metal adds warmth without sacrificing practicality.
Plan for change
Teams grow and shrink. Modular furniture, flexible partitions and well-planned electrical and data points let you adapt without a full renovation.
The takeaway
A workplace that does not feel like an office is not about trends. It is about giving people the right settings to do their best work, and giving the company a space it is proud to bring clients into.
Planning a new office or a refit? Start a conversation with us.

More to Discover


Designing a Workplace That Doesn't Feel Like an Office
Office interior design ideas: activity-based zoning, focus areas, collaboration hubs, breakout spaces, acoustics and lighting for a modern workplace.
Insights
For decades, the office meant rows of desks under bright lights. Today, people expect more. They want places to concentrate, places to collaborate and places to simply take a break.
Our Nexus Office project was conceived as a contemporary workplace that moves away from the conventional language of corporate interiors. Here are the principles behind that kind of thinking.
Start with how people work
Before drawing a layout, we ask: what does a typical day look like? A sales team may spend hours on calls. A design team may switch between quiet focus and lively review sessions. A leadership team may need privacy for sensitive conversations.
The layout should follow those patterns, not a standard desk-per-person template.
Zone the space by activity
Activity-based planning divides the office into different settings, so people can choose the right one for the task.
Reception and lounge: the first impression of your brand, and a comfortable waiting area.
Focus pods and quiet rooms: for concentration and private calls.
Collaboration hubs: flexible areas with movable furniture and writable walls.
Meeting rooms: bookable, well-lit and equipped for video calls.
Open workspace: for teams who benefit from being close together.
Breakout and pantry: where informal conversations and ideas happen.
Let the brand show up in the design
A workplace should feel like your company, not any company. Colours, materials, artwork and graphics can reflect your values and story, subtly rather than through oversized logos. Employees and visitors should feel your culture the moment they walk in.
Take acoustics seriously
Noise is one of the biggest complaints in modern offices. Practical fixes include:
Acoustic ceiling and wall panels
Soft flooring, rugs and upholstered furniture
Glass partitions with proper acoustic ratings for meeting rooms
Separating loud zones (pantry, collaboration) from quiet ones (focus areas)
Layer the lighting
Good light improves mood and comfort. Combine:
Daylight wherever possible, with shading to control glare
Ambient lighting that is even but not harsh
Task lighting at desks and work surfaces
Warm accent lighting in lounges and breakout areas
Choose materials that work hard
Offices are high-traffic spaces, so finishes need to be durable and easy to maintain. Mixing textures such as timber, fabric, stone and metal adds warmth without sacrificing practicality.
Plan for change
Teams grow and shrink. Modular furniture, flexible partitions and well-planned electrical and data points let you adapt without a full renovation.
The takeaway
A workplace that does not feel like an office is not about trends. It is about giving people the right settings to do their best work, and giving the company a space it is proud to bring clients into.
Planning a new office or a refit? Start a conversation with us.
More to Discover
Designing a Workplace That Doesn't Feel Like an Office
Office interior design ideas: activity-based zoning, focus areas, collaboration hubs, breakout spaces, acoustics and lighting for a modern workplace.
Insights
For decades, the office meant rows of desks under bright lights. Today, people expect more. They want places to concentrate, places to collaborate and places to simply take a break.
Our Nexus Office project was conceived as a contemporary workplace that moves away from the conventional language of corporate interiors. Here are the principles behind that kind of thinking.
Start with how people work
Before drawing a layout, we ask: what does a typical day look like? A sales team may spend hours on calls. A design team may switch between quiet focus and lively review sessions. A leadership team may need privacy for sensitive conversations.
The layout should follow those patterns, not a standard desk-per-person template.
Zone the space by activity
Activity-based planning divides the office into different settings, so people can choose the right one for the task.
Reception and lounge: the first impression of your brand, and a comfortable waiting area.
Focus pods and quiet rooms: for concentration and private calls.
Collaboration hubs: flexible areas with movable furniture and writable walls.
Meeting rooms: bookable, well-lit and equipped for video calls.
Open workspace: for teams who benefit from being close together.
Breakout and pantry: where informal conversations and ideas happen.
Let the brand show up in the design
A workplace should feel like your company, not any company. Colours, materials, artwork and graphics can reflect your values and story, subtly rather than through oversized logos. Employees and visitors should feel your culture the moment they walk in.
Take acoustics seriously
Noise is one of the biggest complaints in modern offices. Practical fixes include:
Acoustic ceiling and wall panels
Soft flooring, rugs and upholstered furniture
Glass partitions with proper acoustic ratings for meeting rooms
Separating loud zones (pantry, collaboration) from quiet ones (focus areas)
Layer the lighting
Good light improves mood and comfort. Combine:
Daylight wherever possible, with shading to control glare
Ambient lighting that is even but not harsh
Task lighting at desks and work surfaces
Warm accent lighting in lounges and breakout areas
Choose materials that work hard
Offices are high-traffic spaces, so finishes need to be durable and easy to maintain. Mixing textures such as timber, fabric, stone and metal adds warmth without sacrificing practicality.
Plan for change
Teams grow and shrink. Modular furniture, flexible partitions and well-planned electrical and data points let you adapt without a full renovation.
The takeaway
A workplace that does not feel like an office is not about trends. It is about giving people the right settings to do their best work, and giving the company a space it is proud to bring clients into.
Planning a new office or a refit? Start a conversation with us.