Architecture
Gridline Residence
Architecture that negotiates density, commerce and the changing life of a building
Year :
2026

The Architecture of Possibility
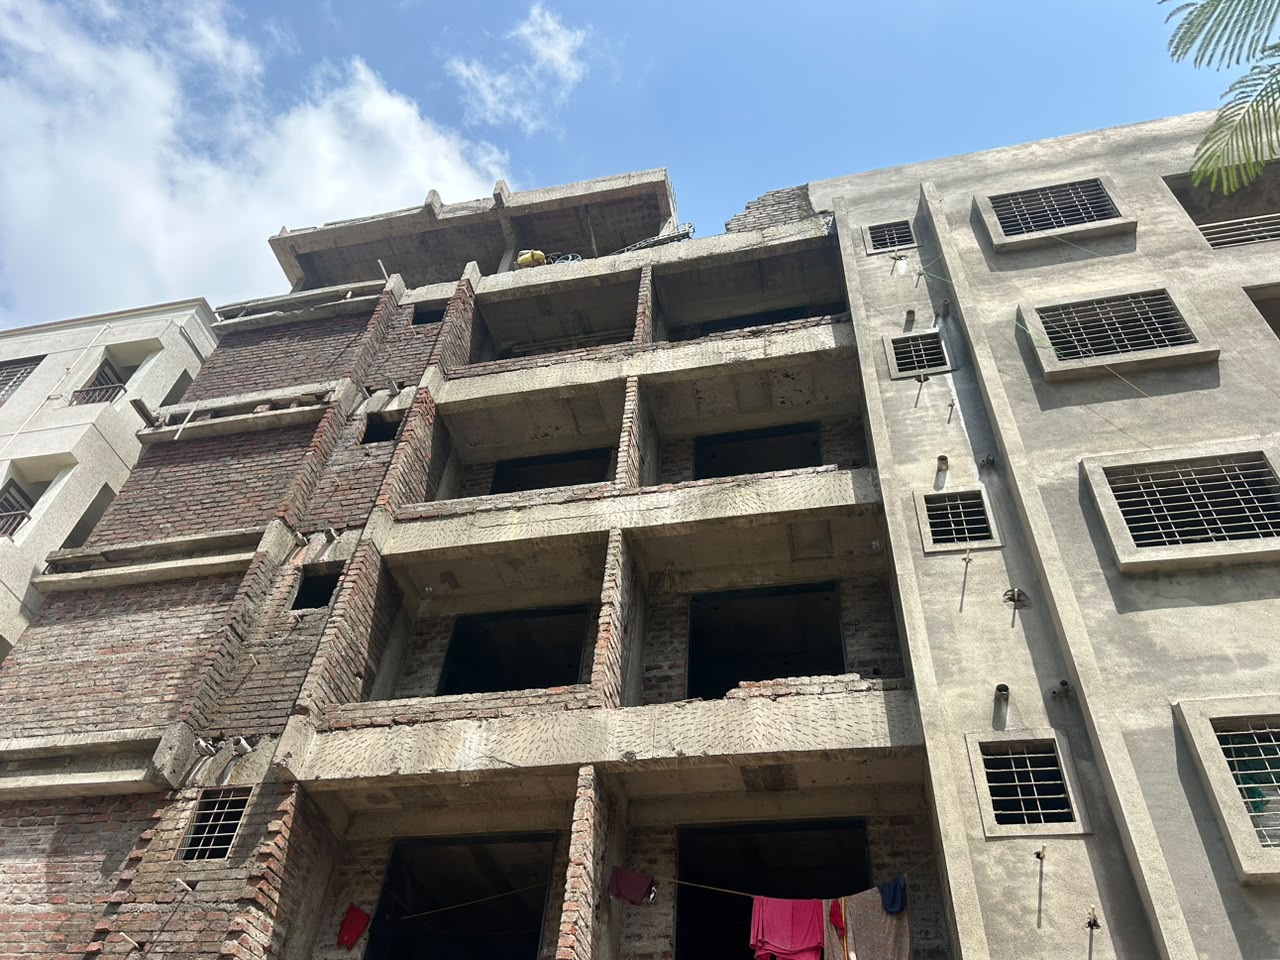
In the rapidly transforming urban fabric of Wagholi, Pune, where new construction often emerges in close proximity to existing homes and buildings, the challenge is rarely about creating architecture on an empty canvas. It is about negotiating what already exists—tight setbacks, adjoining structures, busy roads, limited light, restricted access and the constant pressure to extract maximum value from every square foot.

A Building with Two Lives
One of the most important aspects of the brief was not purely architectural—it was operational.
The client wanted the building to work as a private residential property while retaining the possibility of being rented out as a complete building for PG accommodation.
This required the architecture to avoid becoming overly specific to one mode of occupation.
Instead of designing a building around a single, fixed lifestyle, the planning was approached as an adaptable framework. Residential spaces were organised with an understanding that their use could change over time. The same architecture needed to support individual families today and a more collective mode of occupation tomorrow.

The Ground Floor as an Urban Interface
The commercial frontage was conceived as more than a conventional row of shops.
At street level, the building becomes part of the everyday life of the neighborhood. Large glazed shopfronts establish transparency and activity, while the continuous horizontal band above the retail frontage creates a visual datum that anchors the building.
The signage zone is deliberately integrated into the architectural composition rather than treated as an afterthought.
This is particularly important in a dense commercial context, where multiple brands, colours and signboards can quickly fragment a facade.
Here, the architectural frame establishes order first, allowing the commercial signage to occupy a controlled band within it.
Light, Shade and the Depth of the Elevation
In a tightly packed urban environment, daylight becomes a design resource.
The façade was therefore developed with depth rather than relying exclusively on flat walls and punched windows. Recessed balconies, projecting slabs, vertical screens and deep overhangs create constantly changing patterns of light and shadow across the elevation.

More Projects




Architecture
Gridline Residence
Architecture that negotiates density, commerce and the changing life of a building
Year :
2026
The Architecture of Possibility
In the rapidly transforming urban fabric of Wagholi, Pune, where new construction often emerges in close proximity to existing homes and buildings, the challenge is rarely about creating architecture on an empty canvas. It is about negotiating what already exists—tight setbacks, adjoining structures, busy roads, limited light, restricted access and the constant pressure to extract maximum value from every square foot.
A Building with Two Lives
One of the most important aspects of the brief was not purely architectural—it was operational.
The client wanted the building to work as a private residential property while retaining the possibility of being rented out as a complete building for PG accommodation.
This required the architecture to avoid becoming overly specific to one mode of occupation.
Instead of designing a building around a single, fixed lifestyle, the planning was approached as an adaptable framework. Residential spaces were organised with an understanding that their use could change over time. The same architecture needed to support individual families today and a more collective mode of occupation tomorrow.
The Ground Floor as an Urban Interface
The commercial frontage was conceived as more than a conventional row of shops.
At street level, the building becomes part of the everyday life of the neighborhood. Large glazed shopfronts establish transparency and activity, while the continuous horizontal band above the retail frontage creates a visual datum that anchors the building.
The signage zone is deliberately integrated into the architectural composition rather than treated as an afterthought.
This is particularly important in a dense commercial context, where multiple brands, colours and signboards can quickly fragment a facade.
Here, the architectural frame establishes order first, allowing the commercial signage to occupy a controlled band within it.
Light, Shade and the Depth of the Elevation
In a tightly packed urban environment, daylight becomes a design resource.
The façade was therefore developed with depth rather than relying exclusively on flat walls and punched windows. Recessed balconies, projecting slabs, vertical screens and deep overhangs create constantly changing patterns of light and shadow across the elevation.
More Projects
Architecture
Gridline Residence
Architecture that negotiates density, commerce and the changing life of a building
Year :
2026
The Architecture of Possibility
In the rapidly transforming urban fabric of Wagholi, Pune, where new construction often emerges in close proximity to existing homes and buildings, the challenge is rarely about creating architecture on an empty canvas. It is about negotiating what already exists—tight setbacks, adjoining structures, busy roads, limited light, restricted access and the constant pressure to extract maximum value from every square foot.
A Building with Two Lives
One of the most important aspects of the brief was not purely architectural—it was operational.
The client wanted the building to work as a private residential property while retaining the possibility of being rented out as a complete building for PG accommodation.
This required the architecture to avoid becoming overly specific to one mode of occupation.
Instead of designing a building around a single, fixed lifestyle, the planning was approached as an adaptable framework. Residential spaces were organised with an understanding that their use could change over time. The same architecture needed to support individual families today and a more collective mode of occupation tomorrow.
The Ground Floor as an Urban Interface
The commercial frontage was conceived as more than a conventional row of shops.
At street level, the building becomes part of the everyday life of the neighborhood. Large glazed shopfronts establish transparency and activity, while the continuous horizontal band above the retail frontage creates a visual datum that anchors the building.
The signage zone is deliberately integrated into the architectural composition rather than treated as an afterthought.
This is particularly important in a dense commercial context, where multiple brands, colours and signboards can quickly fragment a facade.
Here, the architectural frame establishes order first, allowing the commercial signage to occupy a controlled band within it.
Light, Shade and the Depth of the Elevation
In a tightly packed urban environment, daylight becomes a design resource.
The façade was therefore developed with depth rather than relying exclusively on flat walls and punched windows. Recessed balconies, projecting slabs, vertical screens and deep overhangs create constantly changing patterns of light and shadow across the elevation.