Architecture
Nexus Office
Office interior which conceived as a contemporary workplace that moves away from the conventional language of corporate interiors
Year :
2026

A Contemporary Workspace Designed Around Material, Light and Human Scale
Instead of relying on a purely functional aesthetic, the design explores warm materials, restrained detailing, tactile surfaces and carefully controlled lighting to create an environment that feels professional yet distinctly residential in its sense of comfort.
The Design Narrative
From the outset, the intention was to create an interior with a warm, architectural identity rather than a collection of furniture and finishes.
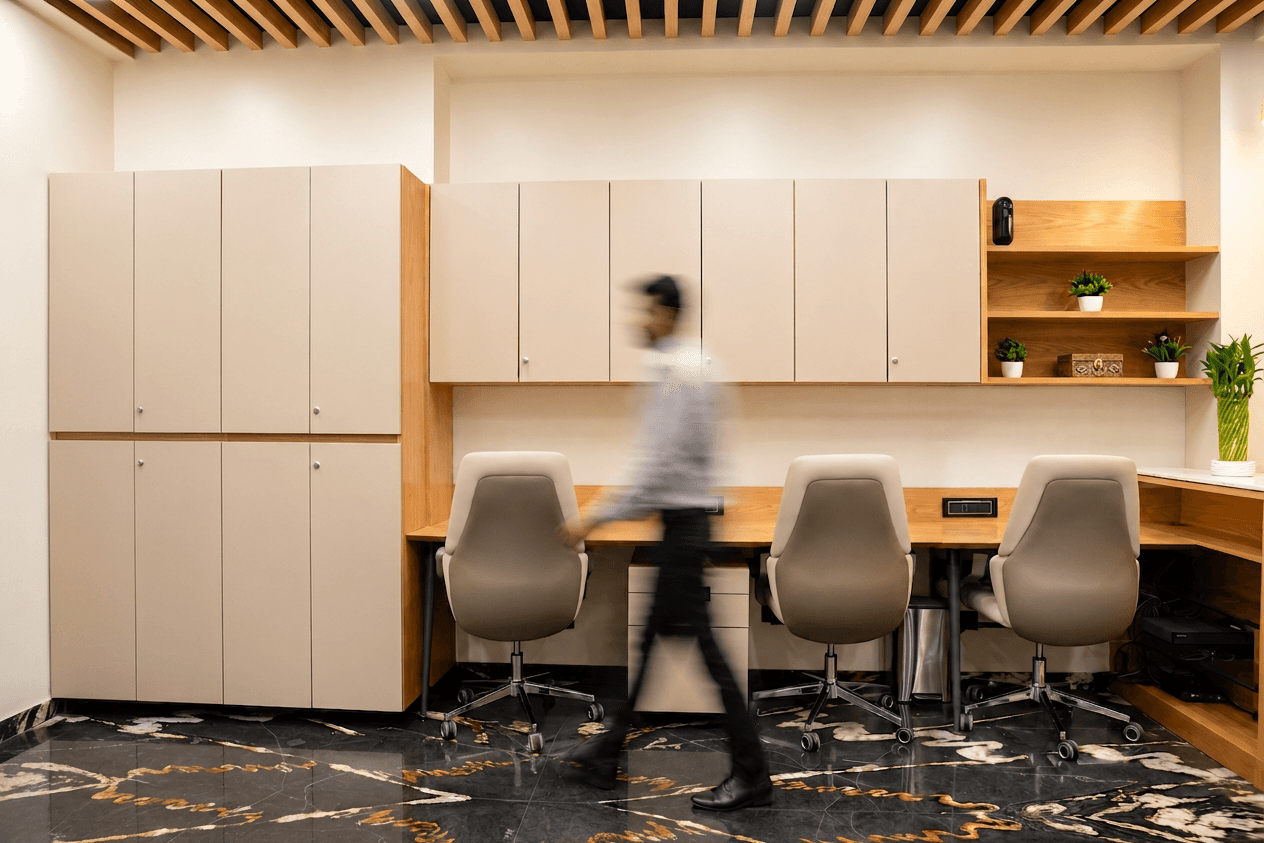
The palette was deliberately kept restrained—natural wood tones, warm neutrals, earthy upholstery, stone-like surfaces, dark flooring and subtle metallic accents. This allowed the architecture and material transitions to become the visual language of the space.
Rather than introducing multiple colours, we used variations in texture, grain, reflection and light to create depth.
The result is an interior that reveals itself gradually: warm timber frames, softly textured wall panels, reflective glass, sculptural lighting and richly veined flooring work together without competing for attention.


Warmth Against Precision
Wood became one of the principal elements of the scheme.
The warm timber tones were selected to counterbalance the technical nature of an office environment. Used across wall frames, cabinetry, shelving and architectural elements, the wood creates continuity throughout the interiors.
A Palette Inspired by Earth
The upholstery was chosen in a warm cognac / caramel family, bringing an almost hospitality-like quality to the conference room.
This was an important decision.
Traditional office furniture often introduces cool greys, blacks and blues, which can make a workplace feel formal and impersonal. Here, warmer upholstery tones soften the architecture and establish a more welcoming atmosphere.

More Projects



Architecture
Nexus Office
Office interior which conceived as a contemporary workplace that moves away from the conventional language of corporate interiors
Year :
2026
A Contemporary Workspace Designed Around Material, Light and Human Scale
Instead of relying on a purely functional aesthetic, the design explores warm materials, restrained detailing, tactile surfaces and carefully controlled lighting to create an environment that feels professional yet distinctly residential in its sense of comfort.
The Design Narrative
From the outset, the intention was to create an interior with a warm, architectural identity rather than a collection of furniture and finishes.
The palette was deliberately kept restrained—natural wood tones, warm neutrals, earthy upholstery, stone-like surfaces, dark flooring and subtle metallic accents. This allowed the architecture and material transitions to become the visual language of the space.
Rather than introducing multiple colours, we used variations in texture, grain, reflection and light to create depth.
The result is an interior that reveals itself gradually: warm timber frames, softly textured wall panels, reflective glass, sculptural lighting and richly veined flooring work together without competing for attention.
Warmth Against Precision
Wood became one of the principal elements of the scheme.
The warm timber tones were selected to counterbalance the technical nature of an office environment. Used across wall frames, cabinetry, shelving and architectural elements, the wood creates continuity throughout the interiors.
A Palette Inspired by Earth
The upholstery was chosen in a warm cognac / caramel family, bringing an almost hospitality-like quality to the conference room.
This was an important decision.
Traditional office furniture often introduces cool greys, blacks and blues, which can make a workplace feel formal and impersonal. Here, warmer upholstery tones soften the architecture and establish a more welcoming atmosphere.
More Projects
Architecture
Nexus Office
Office interior which conceived as a contemporary workplace that moves away from the conventional language of corporate interiors
Year :
2026
A Contemporary Workspace Designed Around Material, Light and Human Scale
Instead of relying on a purely functional aesthetic, the design explores warm materials, restrained detailing, tactile surfaces and carefully controlled lighting to create an environment that feels professional yet distinctly residential in its sense of comfort.
The Design Narrative
From the outset, the intention was to create an interior with a warm, architectural identity rather than a collection of furniture and finishes.
The palette was deliberately kept restrained—natural wood tones, warm neutrals, earthy upholstery, stone-like surfaces, dark flooring and subtle metallic accents. This allowed the architecture and material transitions to become the visual language of the space.
Rather than introducing multiple colours, we used variations in texture, grain, reflection and light to create depth.
The result is an interior that reveals itself gradually: warm timber frames, softly textured wall panels, reflective glass, sculptural lighting and richly veined flooring work together without competing for attention.
Warmth Against Precision
Wood became one of the principal elements of the scheme.
The warm timber tones were selected to counterbalance the technical nature of an office environment. Used across wall frames, cabinetry, shelving and architectural elements, the wood creates continuity throughout the interiors.
A Palette Inspired by Earth
The upholstery was chosen in a warm cognac / caramel family, bringing an almost hospitality-like quality to the conference room.
This was an important decision.
Traditional office furniture often introduces cool greys, blacks and blues, which can make a workplace feel formal and impersonal. Here, warmer upholstery tones soften the architecture and establish a more welcoming atmosphere.