Architecture
House between City and Sky
A contemporary residence in Hadapsar, Pune, where architecture and Interiors negotiate density, privacy and everyday luxury.
Year :
2025
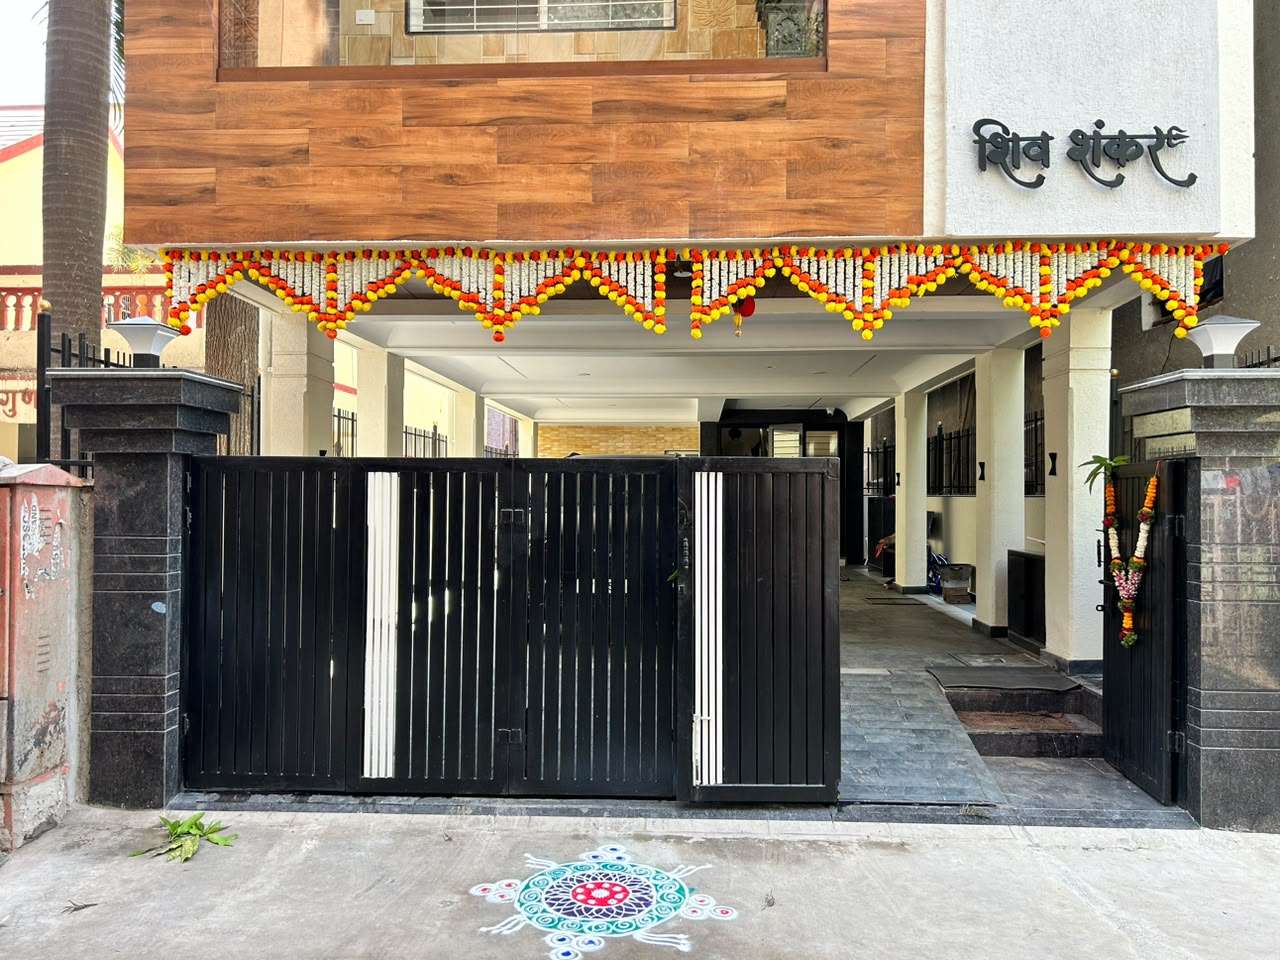
Architecture Shaped by Constraint
In the increasingly dense urban fabric of Hadapsar, where homes are often shaped as much by their neighbours as by their own plot boundaries, this residence began with a deceptively simple question: how can a house feel expansive when the site itself offers very little room to expand?
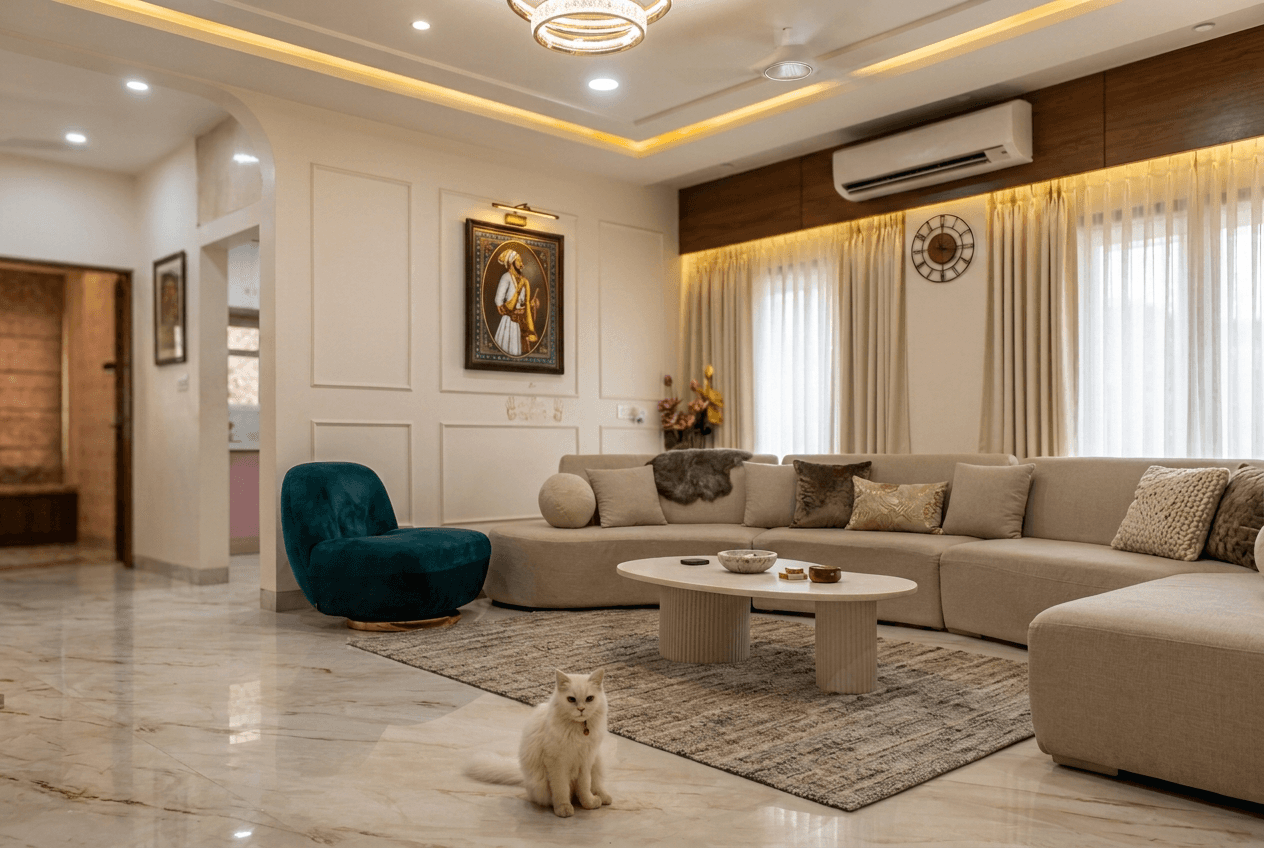
Turning a Dense Site into a Private Home
One of the central challenges was creating a sense of openness without relying on a large plot.
In a conventional suburban setting, gardens, setbacks and large peripheral windows naturally provide a feeling of openness. Here, those opportunities were limited. The design instead focused on creating visual depth.
Long sightlines, controlled openings, reflective surfaces and carefully positioned furniture allow one space to visually borrow from another. The interiors avoid unnecessary partitions wherever possible, allowing the eye to travel beyond the immediate boundaries of a room.


An Interior Language of Warmth and Restraint
The interior design follows a contemporary vocabulary, but it deliberately avoids the coldness that can sometimes accompany minimalist architecture.
Warm wood forms one of the principal materials throughout the residence. It appears as wall panelling, furniture surfaces and architectural accents, bringing a natural warmth against the otherwise restrained backdrop.
This was an important material decision.
The wood softens the geometry of the architecture and introduces a tactile quality that becomes especially valuable in a city residence surrounded by concrete, traffic and visual clutter. Instead of using many decorative materials, the project allows a relatively small number of materials to repeat across different spaces.
The Bedroom: Quiet Luxury Through Material
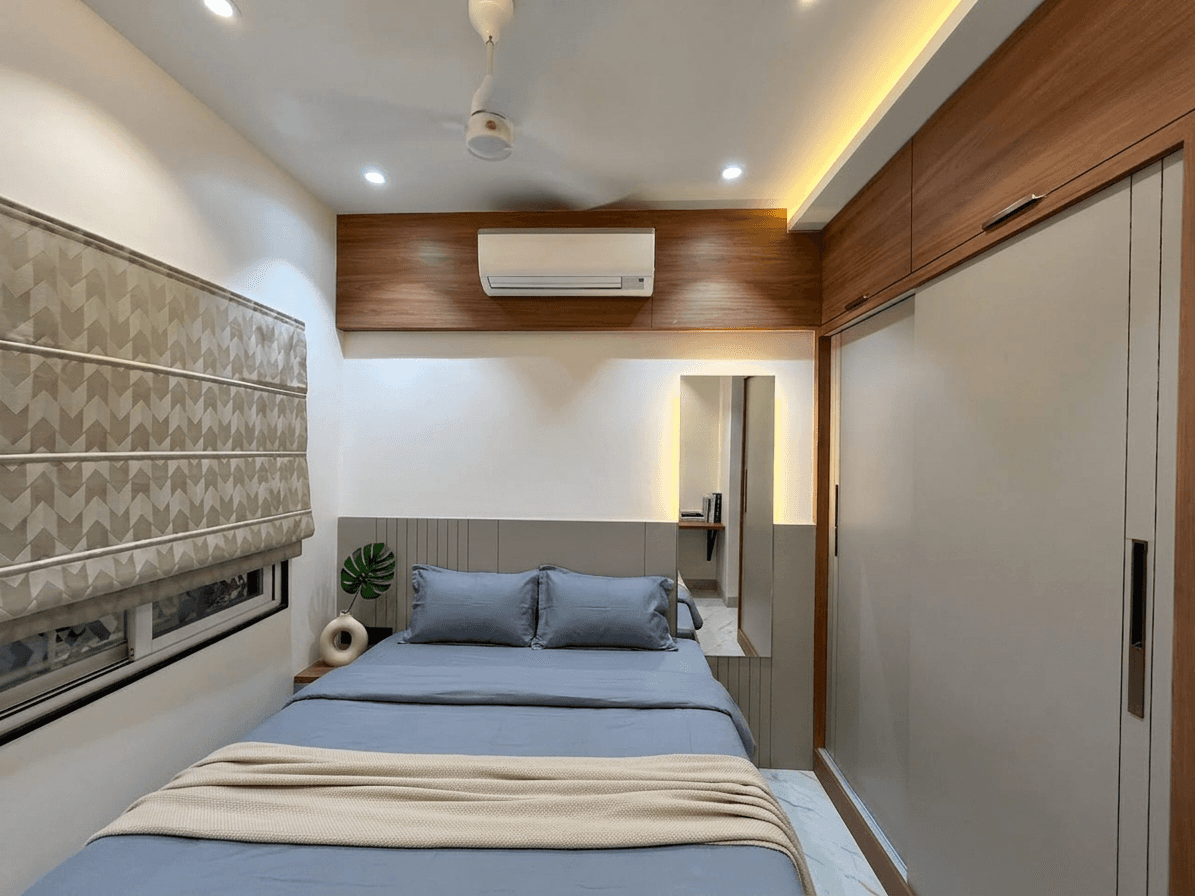
The bedroom takes the same architectural principles and translates them into a more intimate environment.
The bed wall combines warm wood panelling with a deep blue upholstered headboard. The blue was chosen not merely as an accent colour, but as a way of establishing a visual anchor within the room.
The upholstered headboard introduces softness and absorbs some of the visual hardness of the surrounding cabinetry. The vertical divisions add rhythm and height, making the bed wall read as an architectural composition rather than simply a furniture backdrop.
The bedside elements remain understated, allowing the bed wall to retain its dominance.
Here, luxury is expressed through proportion, texture and restraint rather than ornamentation.

More Projects


Architecture
House between City and Sky
A contemporary residence in Hadapsar, Pune, where architecture and Interiors negotiate density, privacy and everyday luxury.
Year :
2025
Architecture Shaped by Constraint
In the increasingly dense urban fabric of Hadapsar, where homes are often shaped as much by their neighbours as by their own plot boundaries, this residence began with a deceptively simple question: how can a house feel expansive when the site itself offers very little room to expand?
Turning a Dense Site into a Private Home
One of the central challenges was creating a sense of openness without relying on a large plot.
In a conventional suburban setting, gardens, setbacks and large peripheral windows naturally provide a feeling of openness. Here, those opportunities were limited. The design instead focused on creating visual depth.
Long sightlines, controlled openings, reflective surfaces and carefully positioned furniture allow one space to visually borrow from another. The interiors avoid unnecessary partitions wherever possible, allowing the eye to travel beyond the immediate boundaries of a room.
An Interior Language of Warmth and Restraint
The interior design follows a contemporary vocabulary, but it deliberately avoids the coldness that can sometimes accompany minimalist architecture.
Warm wood forms one of the principal materials throughout the residence. It appears as wall panelling, furniture surfaces and architectural accents, bringing a natural warmth against the otherwise restrained backdrop.
This was an important material decision.
The wood softens the geometry of the architecture and introduces a tactile quality that becomes especially valuable in a city residence surrounded by concrete, traffic and visual clutter. Instead of using many decorative materials, the project allows a relatively small number of materials to repeat across different spaces.
The Bedroom: Quiet Luxury Through Material
The bedroom takes the same architectural principles and translates them into a more intimate environment.
The bed wall combines warm wood panelling with a deep blue upholstered headboard. The blue was chosen not merely as an accent colour, but as a way of establishing a visual anchor within the room.
The upholstered headboard introduces softness and absorbs some of the visual hardness of the surrounding cabinetry. The vertical divisions add rhythm and height, making the bed wall read as an architectural composition rather than simply a furniture backdrop.
The bedside elements remain understated, allowing the bed wall to retain its dominance.
Here, luxury is expressed through proportion, texture and restraint rather than ornamentation.
More Projects
Architecture
House between City and Sky
A contemporary residence in Hadapsar, Pune, where architecture and Interiors negotiate density, privacy and everyday luxury.
Year :
2025
Architecture Shaped by Constraint
In the increasingly dense urban fabric of Hadapsar, where homes are often shaped as much by their neighbours as by their own plot boundaries, this residence began with a deceptively simple question: how can a house feel expansive when the site itself offers very little room to expand?
Turning a Dense Site into a Private Home
One of the central challenges was creating a sense of openness without relying on a large plot.
In a conventional suburban setting, gardens, setbacks and large peripheral windows naturally provide a feeling of openness. Here, those opportunities were limited. The design instead focused on creating visual depth.
Long sightlines, controlled openings, reflective surfaces and carefully positioned furniture allow one space to visually borrow from another. The interiors avoid unnecessary partitions wherever possible, allowing the eye to travel beyond the immediate boundaries of a room.
An Interior Language of Warmth and Restraint
The interior design follows a contemporary vocabulary, but it deliberately avoids the coldness that can sometimes accompany minimalist architecture.
Warm wood forms one of the principal materials throughout the residence. It appears as wall panelling, furniture surfaces and architectural accents, bringing a natural warmth against the otherwise restrained backdrop.
This was an important material decision.
The wood softens the geometry of the architecture and introduces a tactile quality that becomes especially valuable in a city residence surrounded by concrete, traffic and visual clutter. Instead of using many decorative materials, the project allows a relatively small number of materials to repeat across different spaces.
The Bedroom: Quiet Luxury Through Material
The bedroom takes the same architectural principles and translates them into a more intimate environment.
The bed wall combines warm wood panelling with a deep blue upholstered headboard. The blue was chosen not merely as an accent colour, but as a way of establishing a visual anchor within the room.
The upholstered headboard introduces softness and absorbs some of the visual hardness of the surrounding cabinetry. The vertical divisions add rhythm and height, making the bed wall read as an architectural composition rather than simply a furniture backdrop.
The bedside elements remain understated, allowing the bed wall to retain its dominance.
Here, luxury is expressed through proportion, texture and restraint rather than ornamentation.