Architecture
House of Quiet Light
A home where warmth takes precedence over spectacle, and where every material, curve and light source has been considered as part of a larger visual language.
Year :
2026

A Home Built Around Warmth
The starting point for the design was an understanding that a residence should feel welcoming before it feels impressive.
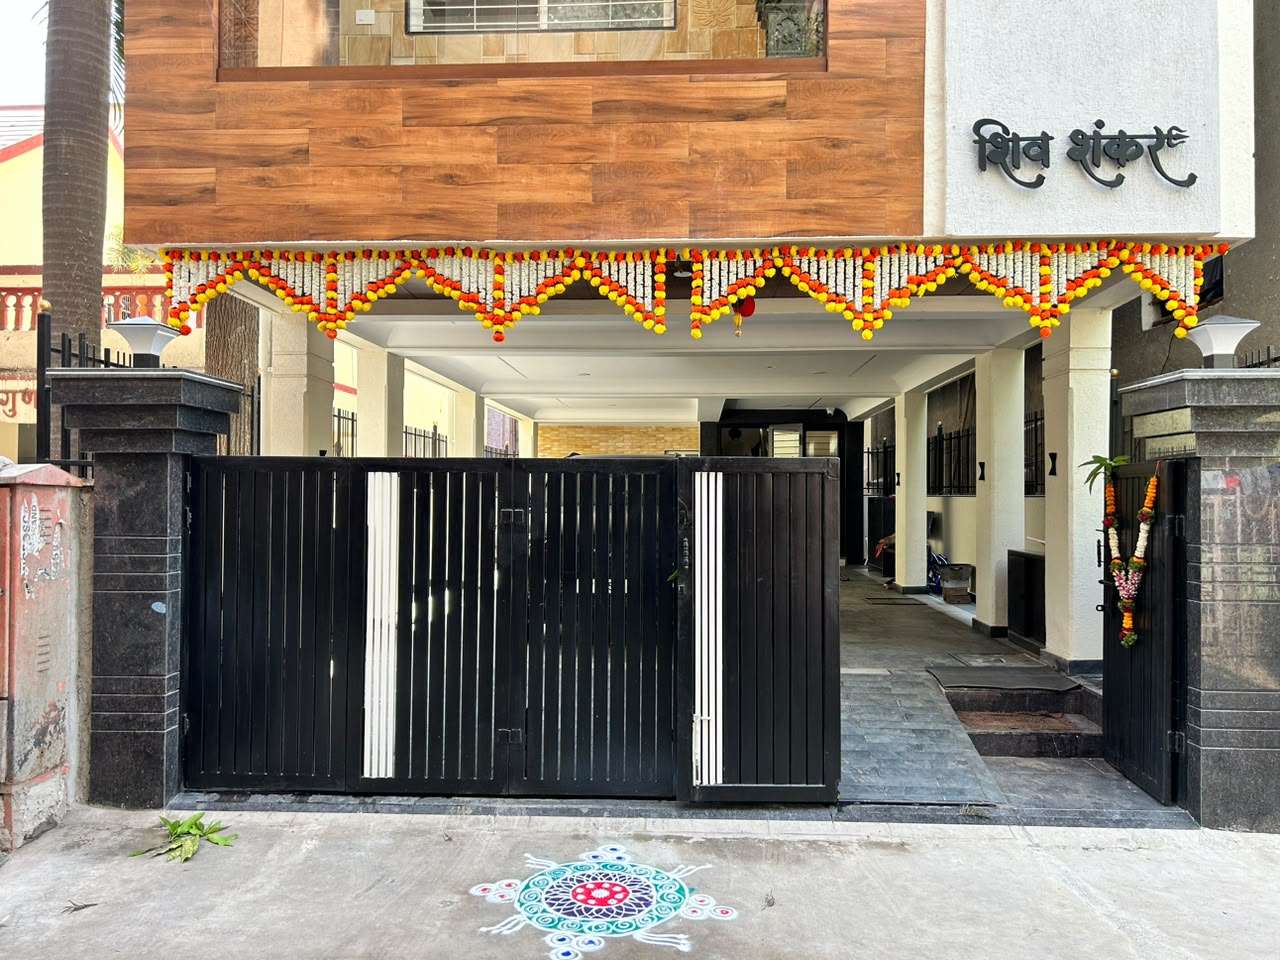
We therefore avoided a high-contrast palette and instead worked with a family of warm neutrals—creams, sand, taupe, natural oak and soft stone. These colours allow daylight and artificial light to continually change the character of the rooms throughout the day.
The wood surfaces establish continuity across the home, while stone introduces a sense of permanence. Upholstered elements soften the architecture, and carefully placed lighting gives depth to otherwise restrained surfaces.
The intention was simple:
Nothing should feel excessive, yet nothing should feel ordinary.

Natural Wood — The Connecting Element
The living room was conceived as the social heart of the residence.
A generous upholstered sectional in ivory establishes a relaxed, inviting centre to the room. Its light tone keeps the visual weight of the furniture low while allowing the surrounding materials to take prominence.
The coffee tables introduce another layer of material contrast. Their sculptural wooden bases bring an organic quality to the otherwise clean-lined composition, while the pale stone tops continue the home's restrained material vocabulary.
A patterned rug underneath introduces softness and movement without disturbing the neutral palette.


A Palette Inspired by Earth
While the visual language is refined, the design remains fundamentally residential.
Storage is integrated into the architecture rather than treated as an afterthought. The TV console provides concealed storage. The bedroom incorporates functional bedside furniture. The entrance combines seating, storage and dressing functionality.
This integration allows the home to maintain a clean appearance during everyday use.
The goal was never to create a home that looks perfect only in photographs.
It was to create one that continues to work beautifully when lived in.
Designing for Everyday Living
The finished residence is intentionally understated.
It does not depend on dramatic colours or excessive ornamentation to establish its identity. Instead, its character emerges slowly through the relationship between material, light, texture and form.

More Projects




Architecture
House of Quiet Light
A home where warmth takes precedence over spectacle, and where every material, curve and light source has been considered as part of a larger visual language.
Year :
2026
A Home Built Around Warmth
The starting point for the design was an understanding that a residence should feel welcoming before it feels impressive.
We therefore avoided a high-contrast palette and instead worked with a family of warm neutrals—creams, sand, taupe, natural oak and soft stone. These colours allow daylight and artificial light to continually change the character of the rooms throughout the day.
The wood surfaces establish continuity across the home, while stone introduces a sense of permanence. Upholstered elements soften the architecture, and carefully placed lighting gives depth to otherwise restrained surfaces.
The intention was simple:
Nothing should feel excessive, yet nothing should feel ordinary.
Natural Wood — The Connecting Element
The living room was conceived as the social heart of the residence.
A generous upholstered sectional in ivory establishes a relaxed, inviting centre to the room. Its light tone keeps the visual weight of the furniture low while allowing the surrounding materials to take prominence.
The coffee tables introduce another layer of material contrast. Their sculptural wooden bases bring an organic quality to the otherwise clean-lined composition, while the pale stone tops continue the home's restrained material vocabulary.
A patterned rug underneath introduces softness and movement without disturbing the neutral palette.
A Palette Inspired by Earth
While the visual language is refined, the design remains fundamentally residential.
Storage is integrated into the architecture rather than treated as an afterthought. The TV console provides concealed storage. The bedroom incorporates functional bedside furniture. The entrance combines seating, storage and dressing functionality.
This integration allows the home to maintain a clean appearance during everyday use.
The goal was never to create a home that looks perfect only in photographs.
It was to create one that continues to work beautifully when lived in.
Designing for Everyday Living
The finished residence is intentionally understated.
It does not depend on dramatic colours or excessive ornamentation to establish its identity. Instead, its character emerges slowly through the relationship between material, light, texture and form.
More Projects
Architecture
House of Quiet Light
A home where warmth takes precedence over spectacle, and where every material, curve and light source has been considered as part of a larger visual language.
Year :
2026
A Home Built Around Warmth
The starting point for the design was an understanding that a residence should feel welcoming before it feels impressive.
We therefore avoided a high-contrast palette and instead worked with a family of warm neutrals—creams, sand, taupe, natural oak and soft stone. These colours allow daylight and artificial light to continually change the character of the rooms throughout the day.
The wood surfaces establish continuity across the home, while stone introduces a sense of permanence. Upholstered elements soften the architecture, and carefully placed lighting gives depth to otherwise restrained surfaces.
The intention was simple:
Nothing should feel excessive, yet nothing should feel ordinary.
Natural Wood — The Connecting Element
The living room was conceived as the social heart of the residence.
A generous upholstered sectional in ivory establishes a relaxed, inviting centre to the room. Its light tone keeps the visual weight of the furniture low while allowing the surrounding materials to take prominence.
The coffee tables introduce another layer of material contrast. Their sculptural wooden bases bring an organic quality to the otherwise clean-lined composition, while the pale stone tops continue the home's restrained material vocabulary.
A patterned rug underneath introduces softness and movement without disturbing the neutral palette.
A Palette Inspired by Earth
While the visual language is refined, the design remains fundamentally residential.
Storage is integrated into the architecture rather than treated as an afterthought. The TV console provides concealed storage. The bedroom incorporates functional bedside furniture. The entrance combines seating, storage and dressing functionality.
This integration allows the home to maintain a clean appearance during everyday use.
The goal was never to create a home that looks perfect only in photographs.
It was to create one that continues to work beautifully when lived in.
Designing for Everyday Living
The finished residence is intentionally understated.
It does not depend on dramatic colours or excessive ornamentation to establish its identity. Instead, its character emerges slowly through the relationship between material, light, texture and form.