Architecture
Mansion Regal
A statement of timeless grandeur, this residence blends classical architecture, refined proportions, and luxurious detailing to create an elegant and commanding presence.
Year :
2026

There are projects where architecture begins with a blank site. And then there are projects where architecture must negotiate with what already exists.
This bungalow belongs to the latter.
Conceived as a contemporary interpretation of classical residential architecture, the project was born from a simple yet demanding brief, to create a home of permanence, grandeur and individuality while working alongside the client’s existing bungalow on the same site.
Rather than treating the existing structure as an obstacle, we saw it as part of the project's narrative.
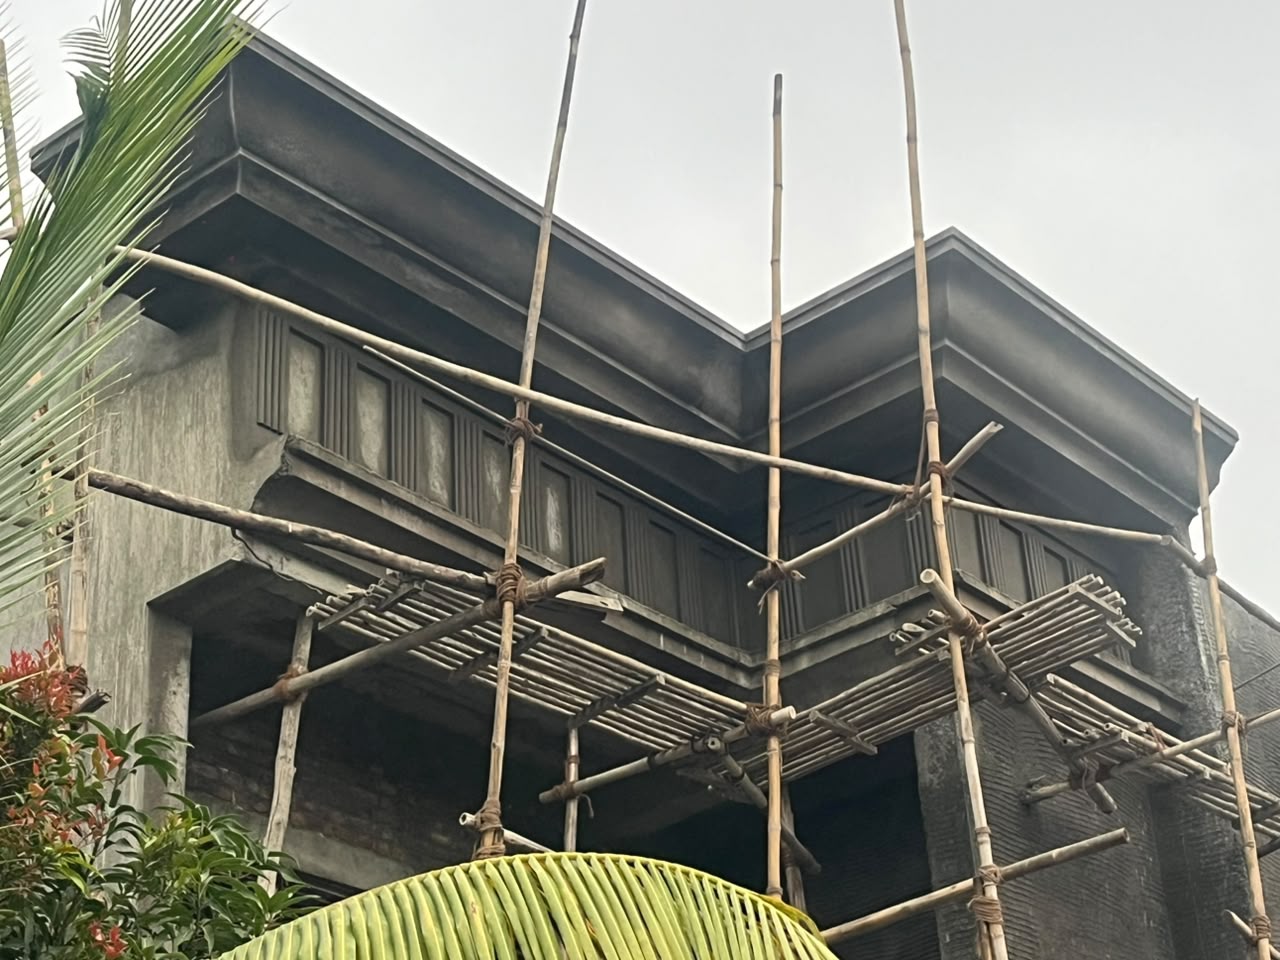
Timeless classical language
The design draws from the timeless language of classical architecture. The strong symmetry, carefully proportioned volumes, deep cornices, pilasters, columns and layered facades while giving these elements a refined, contemporary expression. The result is a residence that feels substantial without being excessive, formal without losing warmth, and unmistakably personal.
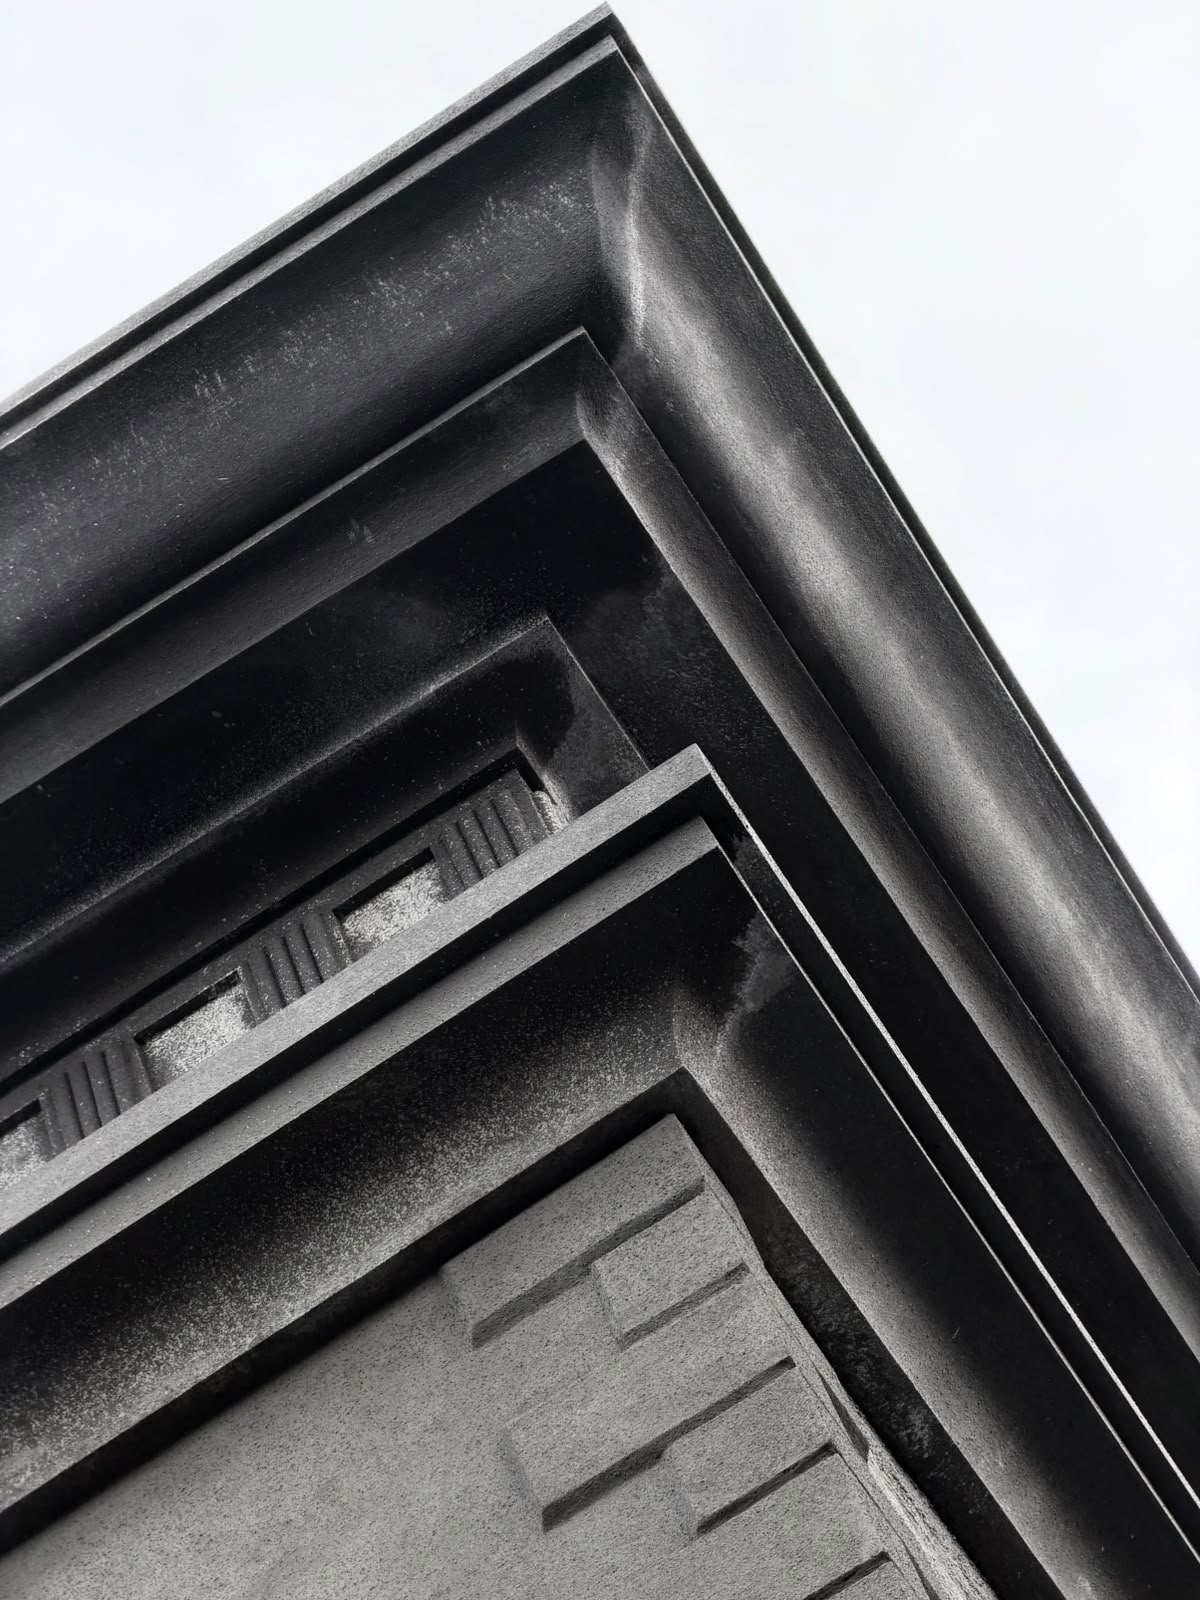
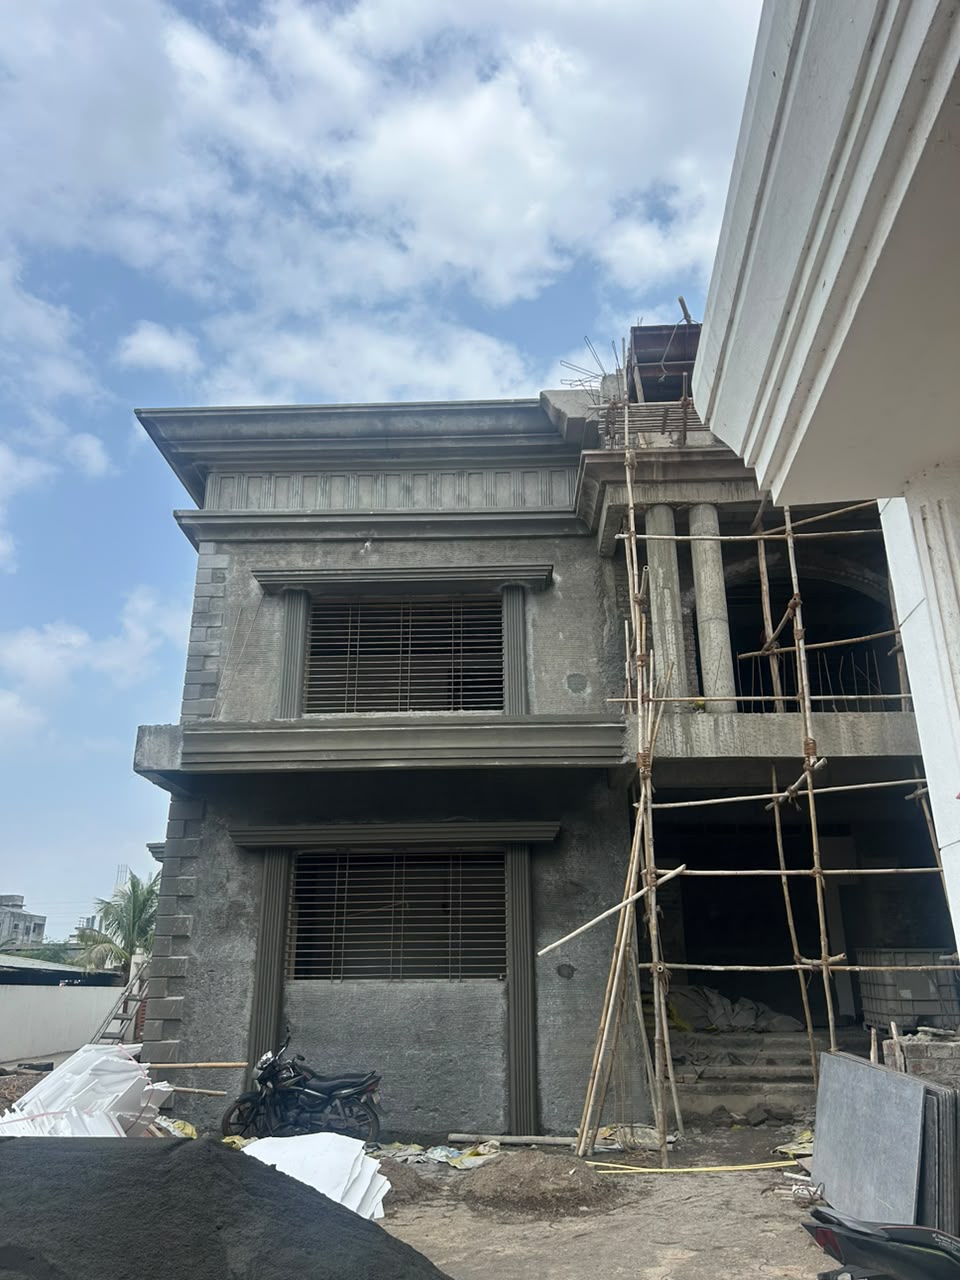
Architecture Inspired by Permanence
The inspiration came from the idea of a home that could age gracefully.
Classical architecture has always possessed a certain permanence, its proportions remain relevant long after trends disappear. We translated that quality into the bungalow through a disciplined facade, strong horizontal lines and a carefully composed central entrance.
The Challenge: Building While Living
The most significant challenge was not architectural but it was logistical.
The site already contained the client's existing bungalow, which had to remain functional during the construction of the new residence.
The proposed new bungalow occupied the available portion of the site, but as the design developed, an important conflict emerged: the new home's porch and driveway extended into the footprint of the existing bungalow.
This created a complex sequence of construction.
We could not simply demolish the old house first. The client needed to continue living on the property.
So the project demanded something beyond conventional construction planning: a phased architectural strategy where the house itself became part of the construction sequence.


More Projects



Architecture
Mansion Regal
A statement of timeless grandeur, this residence blends classical architecture, refined proportions, and luxurious detailing to create an elegant and commanding presence.
Year :
2026
There are projects where architecture begins with a blank site. And then there are projects where architecture must negotiate with what already exists.
This bungalow belongs to the latter.
Conceived as a contemporary interpretation of classical residential architecture, the project was born from a simple yet demanding brief, to create a home of permanence, grandeur and individuality while working alongside the client’s existing bungalow on the same site.
Rather than treating the existing structure as an obstacle, we saw it as part of the project's narrative.
Timeless classical language
The design draws from the timeless language of classical architecture. The strong symmetry, carefully proportioned volumes, deep cornices, pilasters, columns and layered facades while giving these elements a refined, contemporary expression. The result is a residence that feels substantial without being excessive, formal without losing warmth, and unmistakably personal.
Architecture Inspired by Permanence
The inspiration came from the idea of a home that could age gracefully.
Classical architecture has always possessed a certain permanence, its proportions remain relevant long after trends disappear. We translated that quality into the bungalow through a disciplined facade, strong horizontal lines and a carefully composed central entrance.
The Challenge: Building While Living
The most significant challenge was not architectural but it was logistical.
The site already contained the client's existing bungalow, which had to remain functional during the construction of the new residence.
The proposed new bungalow occupied the available portion of the site, but as the design developed, an important conflict emerged: the new home's porch and driveway extended into the footprint of the existing bungalow.
This created a complex sequence of construction.
We could not simply demolish the old house first. The client needed to continue living on the property.
So the project demanded something beyond conventional construction planning: a phased architectural strategy where the house itself became part of the construction sequence.
More Projects
Architecture
Mansion Regal
A statement of timeless grandeur, this residence blends classical architecture, refined proportions, and luxurious detailing to create an elegant and commanding presence.
Year :
2026
There are projects where architecture begins with a blank site. And then there are projects where architecture must negotiate with what already exists.
This bungalow belongs to the latter.
Conceived as a contemporary interpretation of classical residential architecture, the project was born from a simple yet demanding brief, to create a home of permanence, grandeur and individuality while working alongside the client’s existing bungalow on the same site.
Rather than treating the existing structure as an obstacle, we saw it as part of the project's narrative.
Timeless classical language
The design draws from the timeless language of classical architecture. The strong symmetry, carefully proportioned volumes, deep cornices, pilasters, columns and layered facades while giving these elements a refined, contemporary expression. The result is a residence that feels substantial without being excessive, formal without losing warmth, and unmistakably personal.
Architecture Inspired by Permanence
The inspiration came from the idea of a home that could age gracefully.
Classical architecture has always possessed a certain permanence, its proportions remain relevant long after trends disappear. We translated that quality into the bungalow through a disciplined facade, strong horizontal lines and a carefully composed central entrance.
The Challenge: Building While Living
The most significant challenge was not architectural but it was logistical.
The site already contained the client's existing bungalow, which had to remain functional during the construction of the new residence.
The proposed new bungalow occupied the available portion of the site, but as the design developed, an important conflict emerged: the new home's porch and driveway extended into the footprint of the existing bungalow.
This created a complex sequence of construction.
We could not simply demolish the old house first. The client needed to continue living on the property.
So the project demanded something beyond conventional construction planning: a phased architectural strategy where the house itself became part of the construction sequence.