Architecture
Learning Under Light Roof
A School in Lohegaon, Pune, where simple materials, climate-responsive design and a strong structural language come together to create an environment for learning.
Year :
2025

School of architect
Architecture for a school carries a responsibility beyond shelter. It must accommodate movement, curiosity, interaction and growth, while remaining practical, durable and economical to build. This school project in Lohegaon, Pune, was conceived around these principles, using a deliberately straightforward material palette and an efficient construction system to create a campus that feels contemporary, welcoming and closely connected to its landscape.

Around Climate
Lohegaon presents the familiar challenges of Pune's warm climate: intense summer sun, seasonal rain and the need for comfortable, well-ventilated learning spaces.
The roof therefore became one of the most important architectural elements of the project.
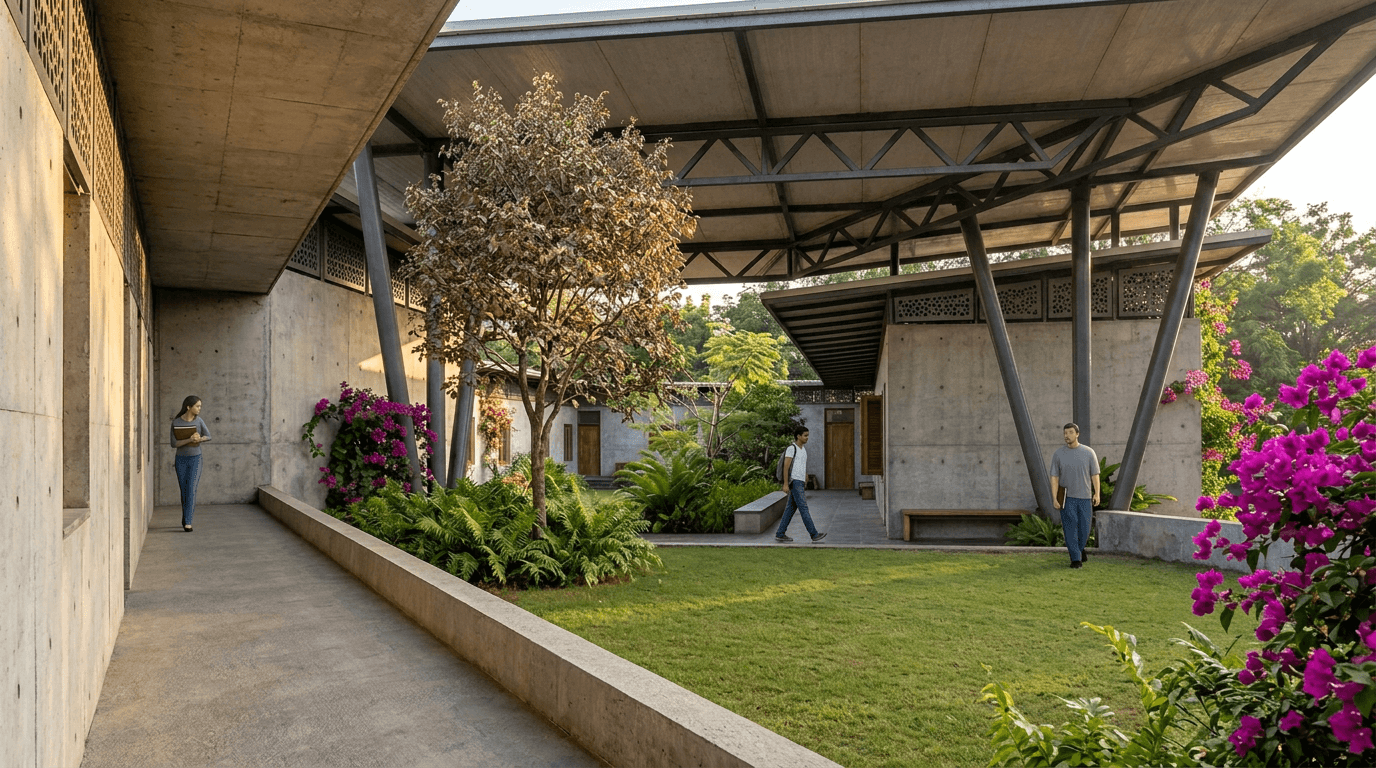
Instead of using a conventional reinforced-concrete roof throughout, the project uses PUF (Polyurethane Foam) insulated sandwich panels as the primary roofing system. The choice was both functional and architectural.
PUF panels provide thermal insulation while remaining significantly lighter than a conventional RCC roof. This allowed the roof structure to be designed as a lightweight steel system, reducing structural loads while enabling generous roof overhangs.

The Logic of Brick
The walls were conceived using brick masonry, bringing a familiar and robust material into a contemporary architectural expression.
Brick was selected not only for its availability and practicality, but also for its thermal and tactile qualities. Against the lightweight appearance of the roof, the masonry walls provide a sense of permanence and grounding.
The contrast between the two materials became one of the project's central architectural ideas:
heavy wall + light roof
solid mass + open circulation
thermal protection + natural ventilation
The brickwork gives the classrooms a sense of solidity, while the lightweight roof appears to float above them.
Architecture as a System
The school was approached as a collection of simple, repeatable built elements rather than a single monolithic structure.
Classroom blocks are organised around circulation and landscaped pockets, creating a sequence of built and open spaces.
This modular approach offered several advantages.
It simplified construction, allowed repetition of structural components and made the building easier to execute. At the same time, the repetition creates a recognisable architectural rhythm across the campus.
More Projects




Architecture
Learning Under Light Roof
A School in Lohegaon, Pune, where simple materials, climate-responsive design and a strong structural language come together to create an environment for learning.
Year :
2025
School of architect
Architecture for a school carries a responsibility beyond shelter. It must accommodate movement, curiosity, interaction and growth, while remaining practical, durable and economical to build. This school project in Lohegaon, Pune, was conceived around these principles, using a deliberately straightforward material palette and an efficient construction system to create a campus that feels contemporary, welcoming and closely connected to its landscape.
Around Climate
Lohegaon presents the familiar challenges of Pune's warm climate: intense summer sun, seasonal rain and the need for comfortable, well-ventilated learning spaces.
The roof therefore became one of the most important architectural elements of the project.
Instead of using a conventional reinforced-concrete roof throughout, the project uses PUF (Polyurethane Foam) insulated sandwich panels as the primary roofing system. The choice was both functional and architectural.
PUF panels provide thermal insulation while remaining significantly lighter than a conventional RCC roof. This allowed the roof structure to be designed as a lightweight steel system, reducing structural loads while enabling generous roof overhangs.
The Logic of Brick
The walls were conceived using brick masonry, bringing a familiar and robust material into a contemporary architectural expression.
Brick was selected not only for its availability and practicality, but also for its thermal and tactile qualities. Against the lightweight appearance of the roof, the masonry walls provide a sense of permanence and grounding.
The contrast between the two materials became one of the project's central architectural ideas:
heavy wall + light roof
solid mass + open circulation
thermal protection + natural ventilation
The brickwork gives the classrooms a sense of solidity, while the lightweight roof appears to float above them.
Architecture as a System
The school was approached as a collection of simple, repeatable built elements rather than a single monolithic structure.
Classroom blocks are organised around circulation and landscaped pockets, creating a sequence of built and open spaces.
This modular approach offered several advantages.
It simplified construction, allowed repetition of structural components and made the building easier to execute. At the same time, the repetition creates a recognisable architectural rhythm across the campus.
More Projects
Architecture
Learning Under Light Roof
A School in Lohegaon, Pune, where simple materials, climate-responsive design and a strong structural language come together to create an environment for learning.
Year :
2025
School of architect
Architecture for a school carries a responsibility beyond shelter. It must accommodate movement, curiosity, interaction and growth, while remaining practical, durable and economical to build. This school project in Lohegaon, Pune, was conceived around these principles, using a deliberately straightforward material palette and an efficient construction system to create a campus that feels contemporary, welcoming and closely connected to its landscape.
Around Climate
Lohegaon presents the familiar challenges of Pune's warm climate: intense summer sun, seasonal rain and the need for comfortable, well-ventilated learning spaces.
The roof therefore became one of the most important architectural elements of the project.
Instead of using a conventional reinforced-concrete roof throughout, the project uses PUF (Polyurethane Foam) insulated sandwich panels as the primary roofing system. The choice was both functional and architectural.
PUF panels provide thermal insulation while remaining significantly lighter than a conventional RCC roof. This allowed the roof structure to be designed as a lightweight steel system, reducing structural loads while enabling generous roof overhangs.
The Logic of Brick
The walls were conceived using brick masonry, bringing a familiar and robust material into a contemporary architectural expression.
Brick was selected not only for its availability and practicality, but also for its thermal and tactile qualities. Against the lightweight appearance of the roof, the masonry walls provide a sense of permanence and grounding.
The contrast between the two materials became one of the project's central architectural ideas:
heavy wall + light roof
solid mass + open circulation
thermal protection + natural ventilation
The brickwork gives the classrooms a sense of solidity, while the lightweight roof appears to float above them.
Architecture as a System
The school was approached as a collection of simple, repeatable built elements rather than a single monolithic structure.
Classroom blocks are organised around circulation and landscaped pockets, creating a sequence of built and open spaces.
This modular approach offered several advantages.
It simplified construction, allowed repetition of structural components and made the building easier to execute. At the same time, the repetition creates a recognisable architectural rhythm across the campus.