Architecture
Rooted in Land
A contemporary weekend residence where pitched roofs, natural textures and generous verandahs create a quiet dialogue between architecture and nature.
Year :
2026

Living Between Inside and Outside
One of the principal design intentions was to blur the boundary between the enclosed house and the surrounding landscape.
The verandah is therefore not treated as an appendage to the building. It becomes an extension of the living environment.
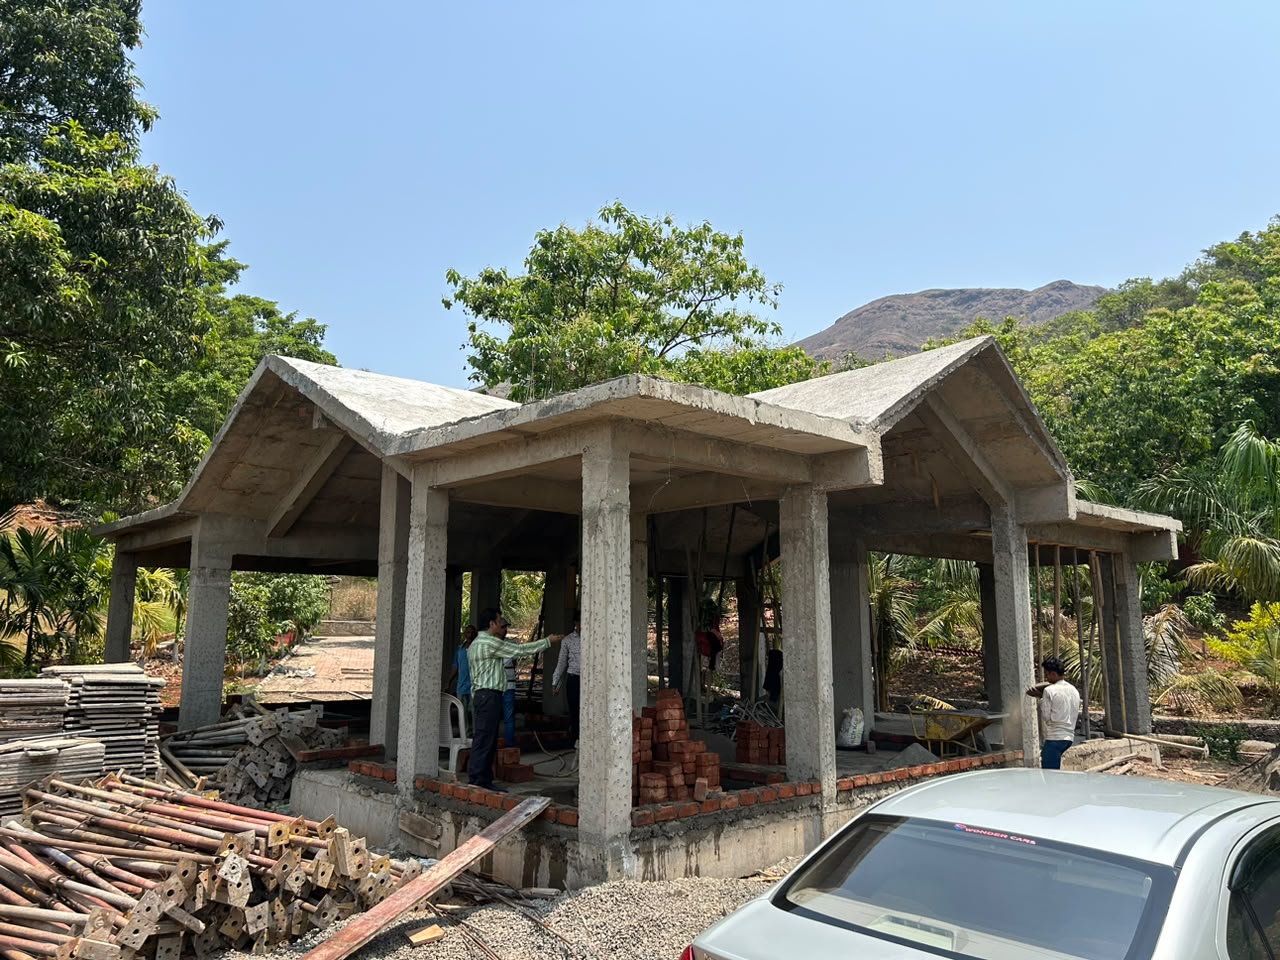
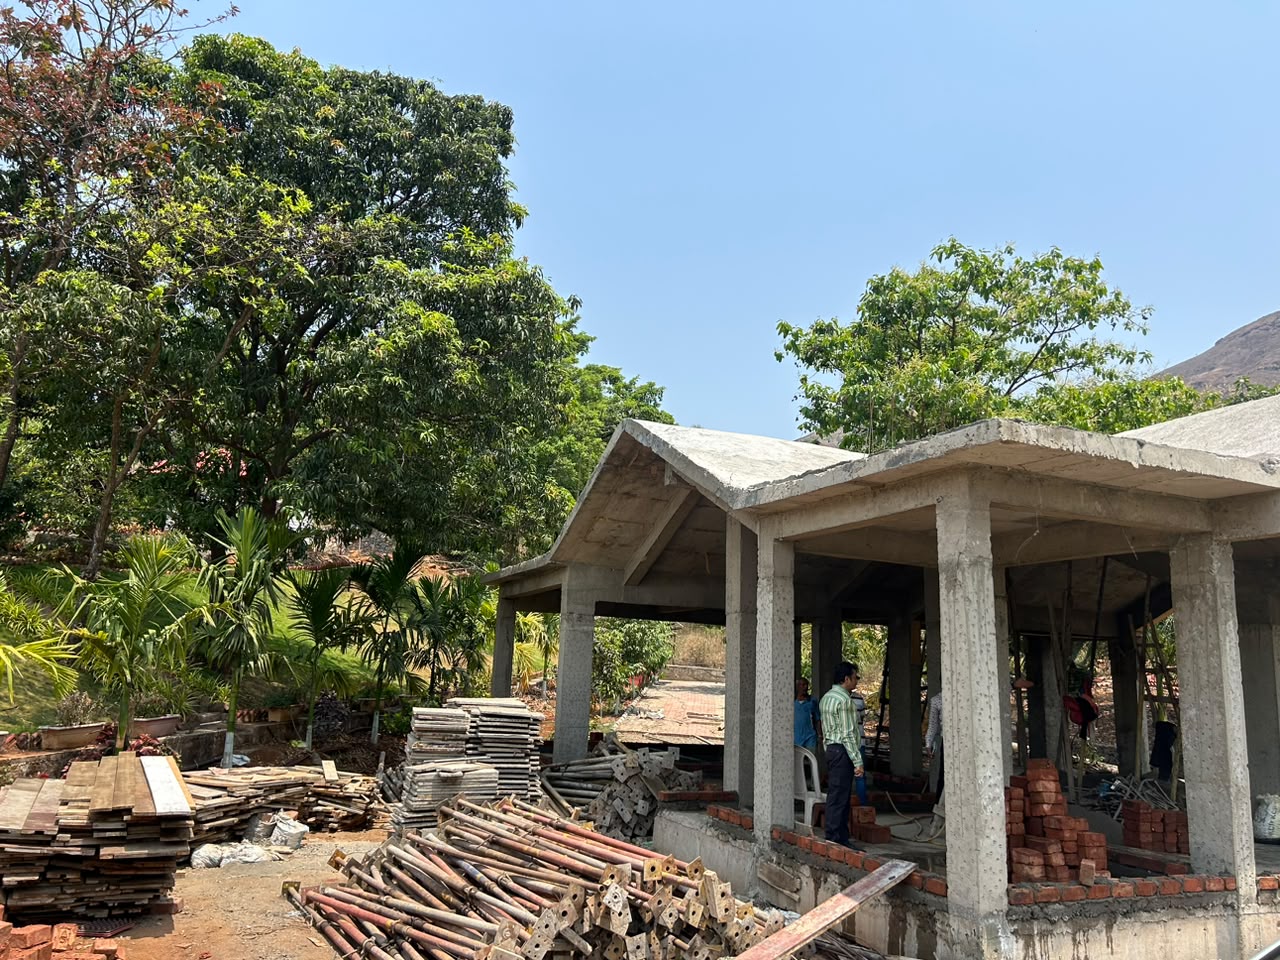
Large glazed openings connect the interiors to these semi-open spaces, while deep roof projections provide shade and create comfortable outdoor sitting areas.
The occupants can move from the garden to the verandah and then into the living spaces without experiencing a sharp transition between inside and outside.

The Roof as the Identity of the House
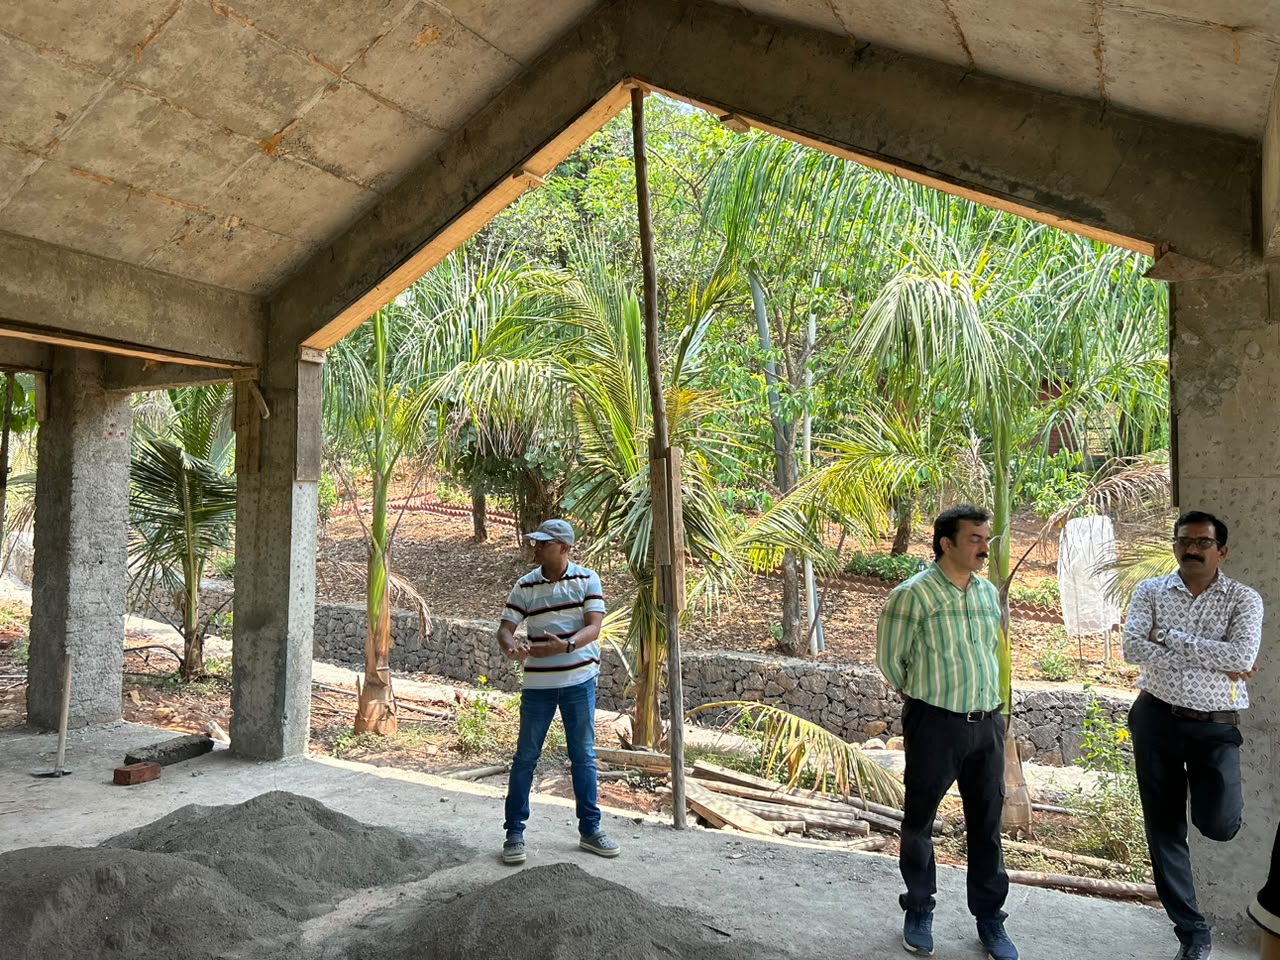
The pitched roof is central to the project's character.
Instead of treating the roof merely as a technical necessity, it was developed as an architectural form that gives the residence its identity.
The intersecting roof volumes create variation in height and orientation, allowing the house to respond to different internal functions. Higher portions bring a sense of volume to important spaces, while lower roof edges establish more intimate verandahs and transitional areas.
Materiality: Warmth Against the Landscape
The material palette was intentionally restrained.
The house relies on a combination of textured light-coloured walls, warm timber elements, dark-framed glazing and a strongly articulated roof.
The intention was to create enough contrast to define the architecture without introducing materials that would compete with the surrounding greenery.
Designing for a Slower Lifestyle
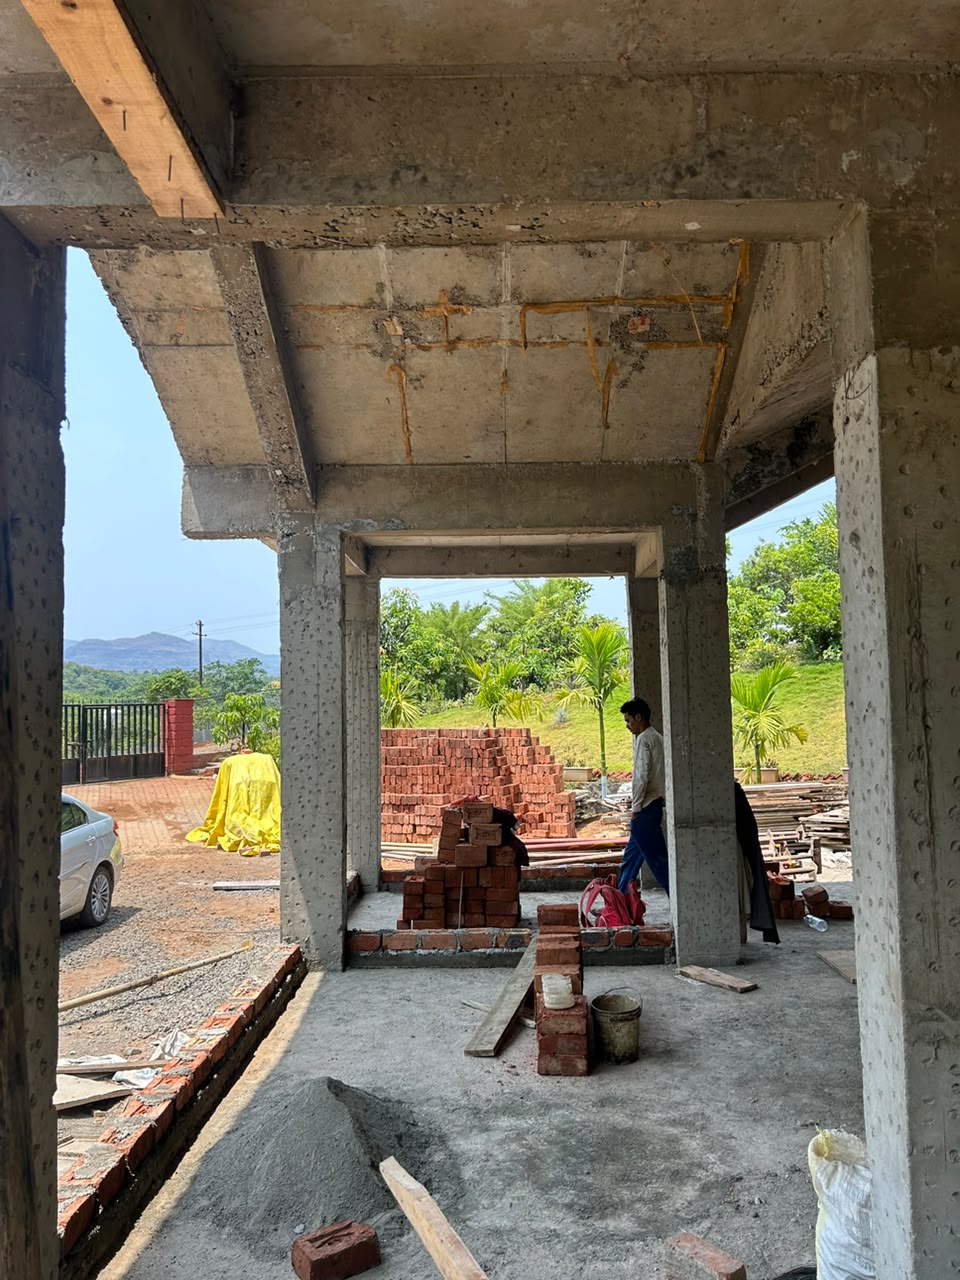
The porch becomes an everyday space rather than merely an entrance. A chair outside a room becomes an opportunity to sit with the landscape. Large openings allow the changing weather and vegetation to become part of the interior experience.
This is a house designed not only around functions, but around rituals of living.
Morning coffee on the verandah.
An afternoon reading under the roof shade.
Rain against the pitched roof.
Evenings spent between the garden and living room.
The architecture creates the setting for these experiences without prescribing them.
More Projects




Architecture
Rooted in Land
A contemporary weekend residence where pitched roofs, natural textures and generous verandahs create a quiet dialogue between architecture and nature.
Year :
2026
Living Between Inside and Outside
One of the principal design intentions was to blur the boundary between the enclosed house and the surrounding landscape.
The verandah is therefore not treated as an appendage to the building. It becomes an extension of the living environment.
Large glazed openings connect the interiors to these semi-open spaces, while deep roof projections provide shade and create comfortable outdoor sitting areas.
The occupants can move from the garden to the verandah and then into the living spaces without experiencing a sharp transition between inside and outside.
The Roof as the Identity of the House
The pitched roof is central to the project's character.
Instead of treating the roof merely as a technical necessity, it was developed as an architectural form that gives the residence its identity.
The intersecting roof volumes create variation in height and orientation, allowing the house to respond to different internal functions. Higher portions bring a sense of volume to important spaces, while lower roof edges establish more intimate verandahs and transitional areas.
Materiality: Warmth Against the Landscape
The material palette was intentionally restrained.
The house relies on a combination of textured light-coloured walls, warm timber elements, dark-framed glazing and a strongly articulated roof.
The intention was to create enough contrast to define the architecture without introducing materials that would compete with the surrounding greenery.
Designing for a Slower Lifestyle
The porch becomes an everyday space rather than merely an entrance. A chair outside a room becomes an opportunity to sit with the landscape. Large openings allow the changing weather and vegetation to become part of the interior experience.
This is a house designed not only around functions, but around rituals of living.
Morning coffee on the verandah.
An afternoon reading under the roof shade.
Rain against the pitched roof.
Evenings spent between the garden and living room.
The architecture creates the setting for these experiences without prescribing them.
More Projects
Architecture
Rooted in Land
A contemporary weekend residence where pitched roofs, natural textures and generous verandahs create a quiet dialogue between architecture and nature.
Year :
2026
Living Between Inside and Outside
One of the principal design intentions was to blur the boundary between the enclosed house and the surrounding landscape.
The verandah is therefore not treated as an appendage to the building. It becomes an extension of the living environment.
Large glazed openings connect the interiors to these semi-open spaces, while deep roof projections provide shade and create comfortable outdoor sitting areas.
The occupants can move from the garden to the verandah and then into the living spaces without experiencing a sharp transition between inside and outside.
The Roof as the Identity of the House
The pitched roof is central to the project's character.
Instead of treating the roof merely as a technical necessity, it was developed as an architectural form that gives the residence its identity.
The intersecting roof volumes create variation in height and orientation, allowing the house to respond to different internal functions. Higher portions bring a sense of volume to important spaces, while lower roof edges establish more intimate verandahs and transitional areas.
Materiality: Warmth Against the Landscape
The material palette was intentionally restrained.
The house relies on a combination of textured light-coloured walls, warm timber elements, dark-framed glazing and a strongly articulated roof.
The intention was to create enough contrast to define the architecture without introducing materials that would compete with the surrounding greenery.
Designing for a Slower Lifestyle
The porch becomes an everyday space rather than merely an entrance. A chair outside a room becomes an opportunity to sit with the landscape. Large openings allow the changing weather and vegetation to become part of the interior experience.
This is a house designed not only around functions, but around rituals of living.
Morning coffee on the verandah.
An afternoon reading under the roof shade.
Rain against the pitched roof.
Evenings spent between the garden and living room.
The architecture creates the setting for these experiences without prescribing them.